E. W. Stillwell and Co. · E. W. Stillwell and Co. · leaf 19
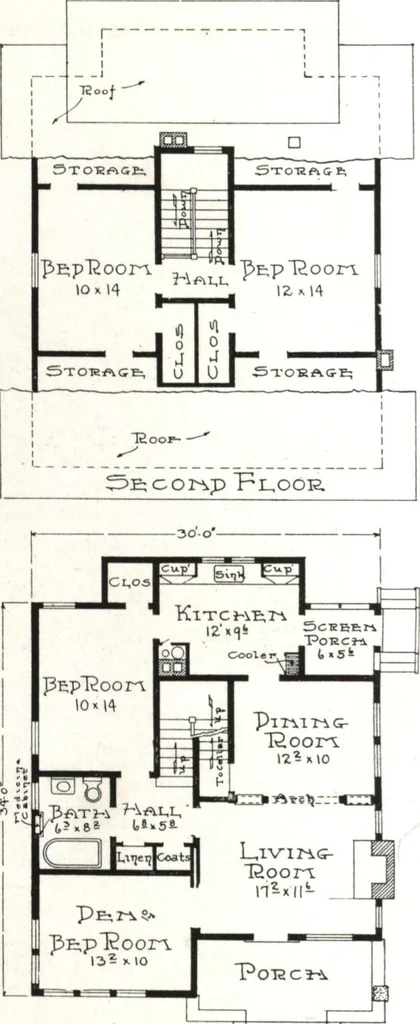
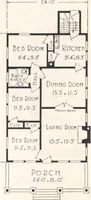
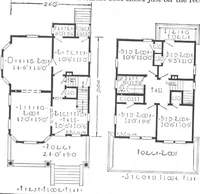
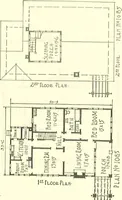
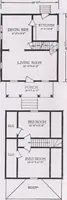
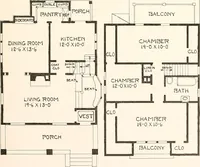
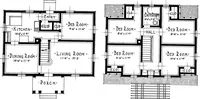
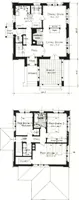
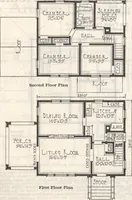
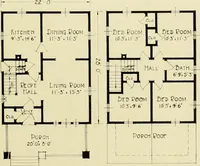
om. One of the best things in these plansis the hall which connects the principal rooms below and also forms a convenientmeans of reaching the rooms above. The stairs being cut off from the living roomwill not carry off heat as they do in most open stairways. Some of the nice pointsabout this… … A book of special plans described on cover page 65 West Coast Bungalows
Architecture, Domestic
Internet Archive · Building Technology Heritage Library · Public Domain Mark 1.0. Free to use for anything.