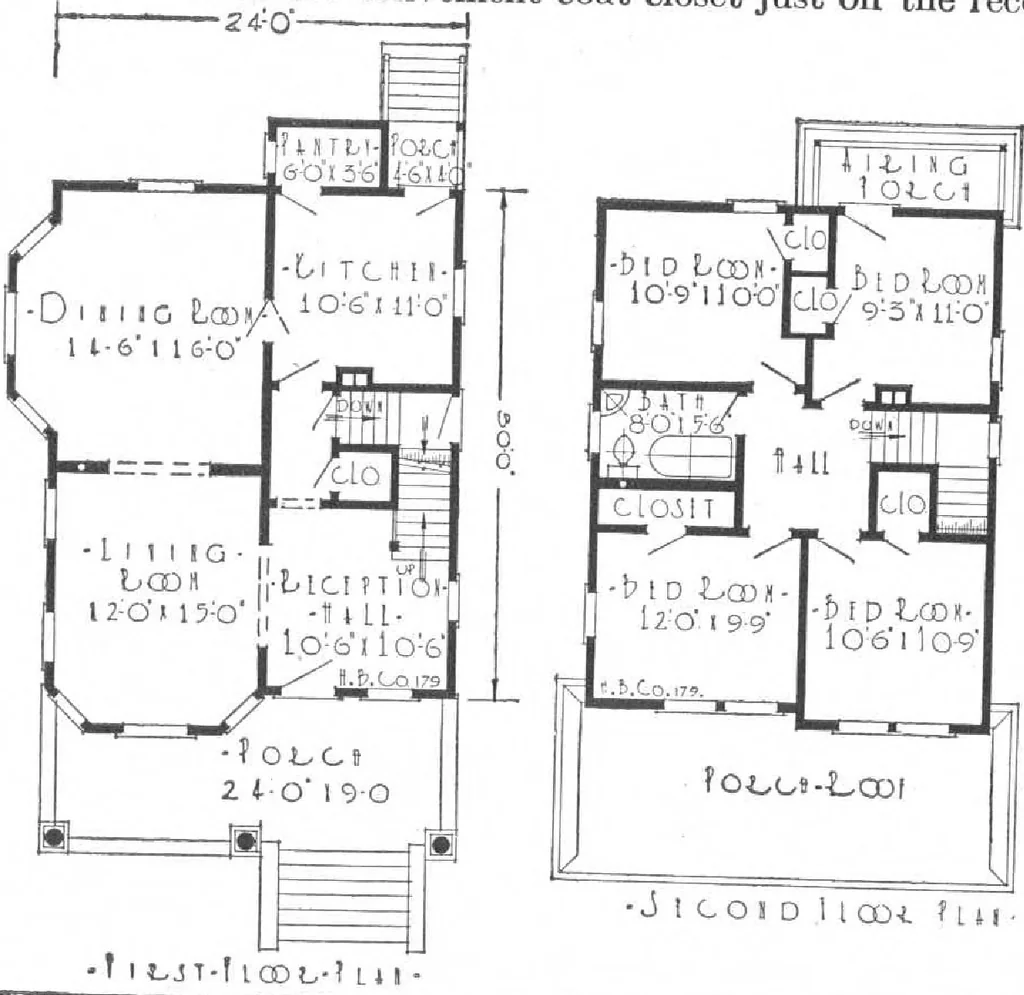
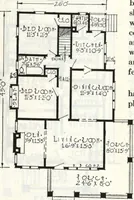
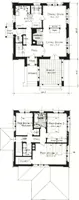
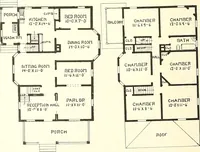
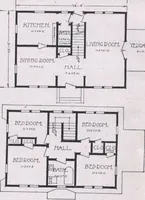
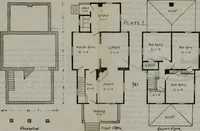
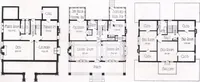
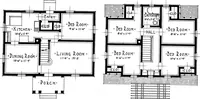
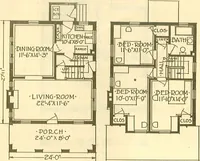
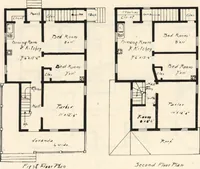
, and well planned gradedoor at side. The bathroom is properly located—handy to all bedrooms andthe first floor. There are four largebedrooms with an abundance ofcloset space. Note the airing porchoff the rear bedroom—can be usedas a sleeping porch. Designed to be built, with-out waste—material… … QOi f IM Page 66
Architecture, Domestic · Designs and plans, prefab, kit houses
Internet Archive · Building Technology Heritage Library · Public Domain Mark 1.0. Free to use for anything.