K. J. T. Ekblaw · National Lumber Manufacturers Association · leaf 17
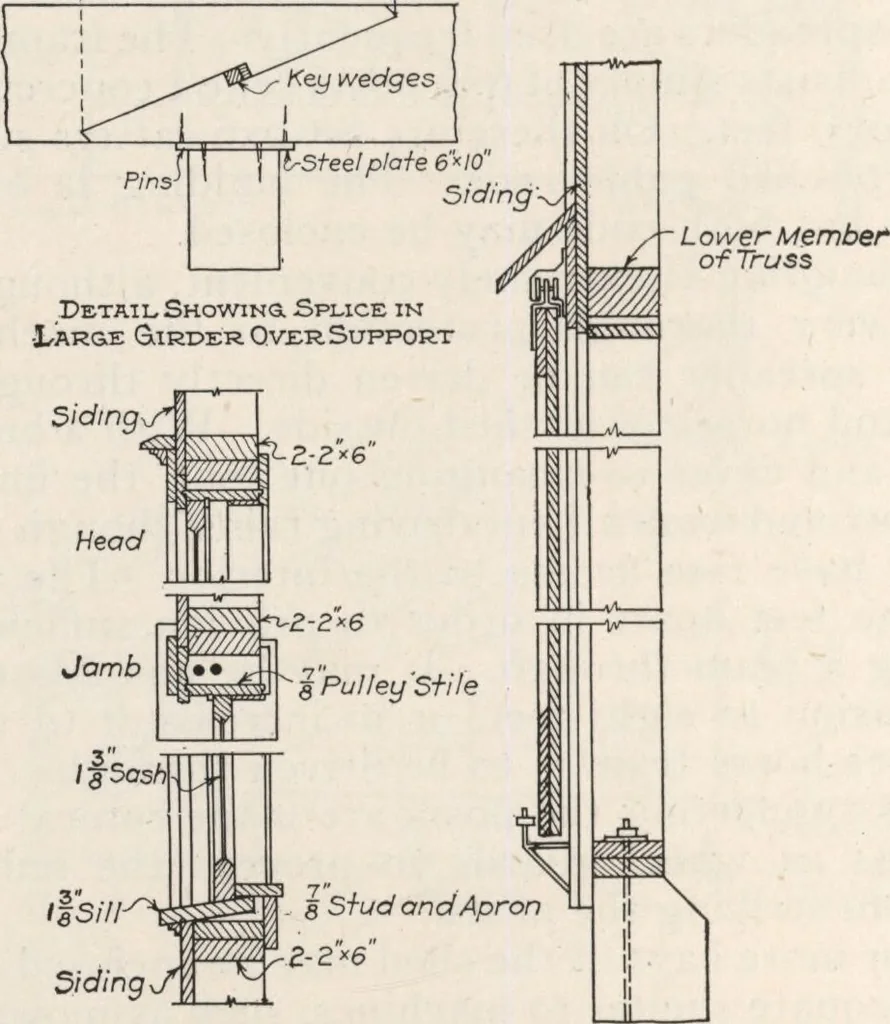
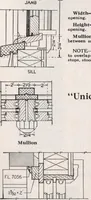
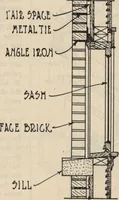
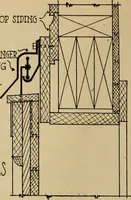
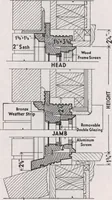
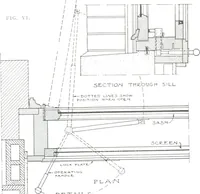
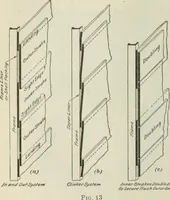
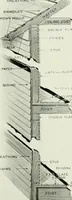
Method ok ConstructionFor. Horizontal Siding p— Never less than 2-4^ … Detail Section of Detail Showing, Method OpWindow Frame Hanging>L-args Barn Door$ Fig. 12. Construction Details These details apply in general to the implement shed plans. The girdersplice shown makes a firm, solid joint. If double hung sash are used, standardwindow framing is employed, as…
Farm plans and designs · Farm structures · Sheds
Internet Archive · Building Technology Heritage Library · Public Domain Mark 1.0. Free to use for anything.