Illinois Society of Architects · Chicago · leaf 246
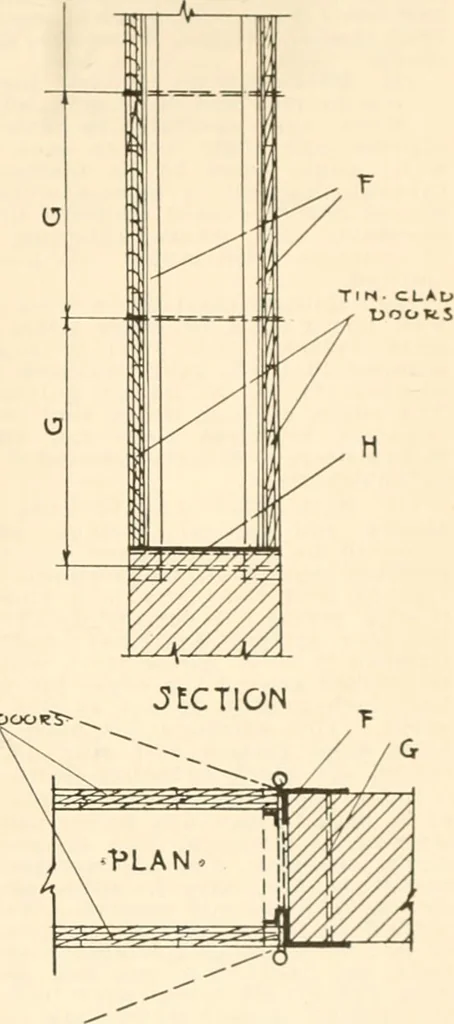
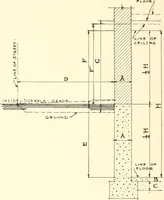
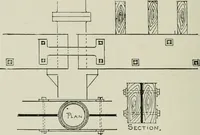
ers shall be securelyfastened together by wro.ght Iron clinchnails driven In flush and clinolied so as toleave smooth surfaces. The woodwork shallbe thoroughly covered with terne plate tin>f ««lze fourteen by twenty Inches, weighing not less than one hundred and thirteenpounds per box of one… … Fig-. 32. Section 789g. Fig. 32. (H) % inch iron or steel sill. (F) 3 X T> X % L riveted to Iron sill. (G) % Inch l)olt 18 o. c. Exception: Sill plates may be omitted where floorsare of concrete construction. Nails used to fasten tin shall be No. 13gauge, flat head, full barbed wire, twoInches…
Architecture · Building · Architects
Internet Archive · University of Illinois Urbana-Champaign · Public Domain Mark 1.0. Free to use for anything.