Common-sense stair building and handrailing (1903)
Fred T Hodgson · Frederick J. Drake and Co. · leaf 126
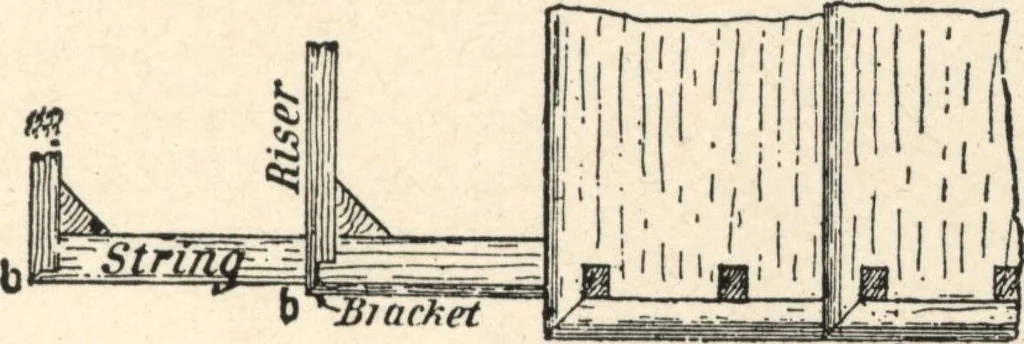
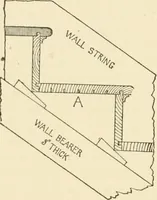
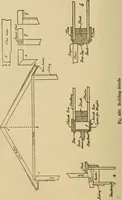
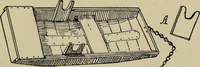
FOURTH METHOD lal An end portion of a cut and mitered string, with apart of string removed, is shown at Fig. 18 in orderto give an idea of the method of construction. O andC show the returned nosings, and the manner in which … c Fig. 19. the bracket terminates on the nosing; D shows a roughbracket nailed on a rough carriage piece which is adevice intended to take the place of a solid cut car-riage string. The balusters are shown as being dove-tailed into ends of treads. The illustration show at Fig. 19 is simply a plan…
Wood stairs and railings · Woodwork · Architecture, Domestic · Designs and plans
Internet Archive · Building Technology Heritage Library · Public Domain Mark 1.0. Free to use for anything.