Common-sense stair building and handrailing (1903)
Fred T Hodgson · Frederick J. Drake and Co. · leaf 143
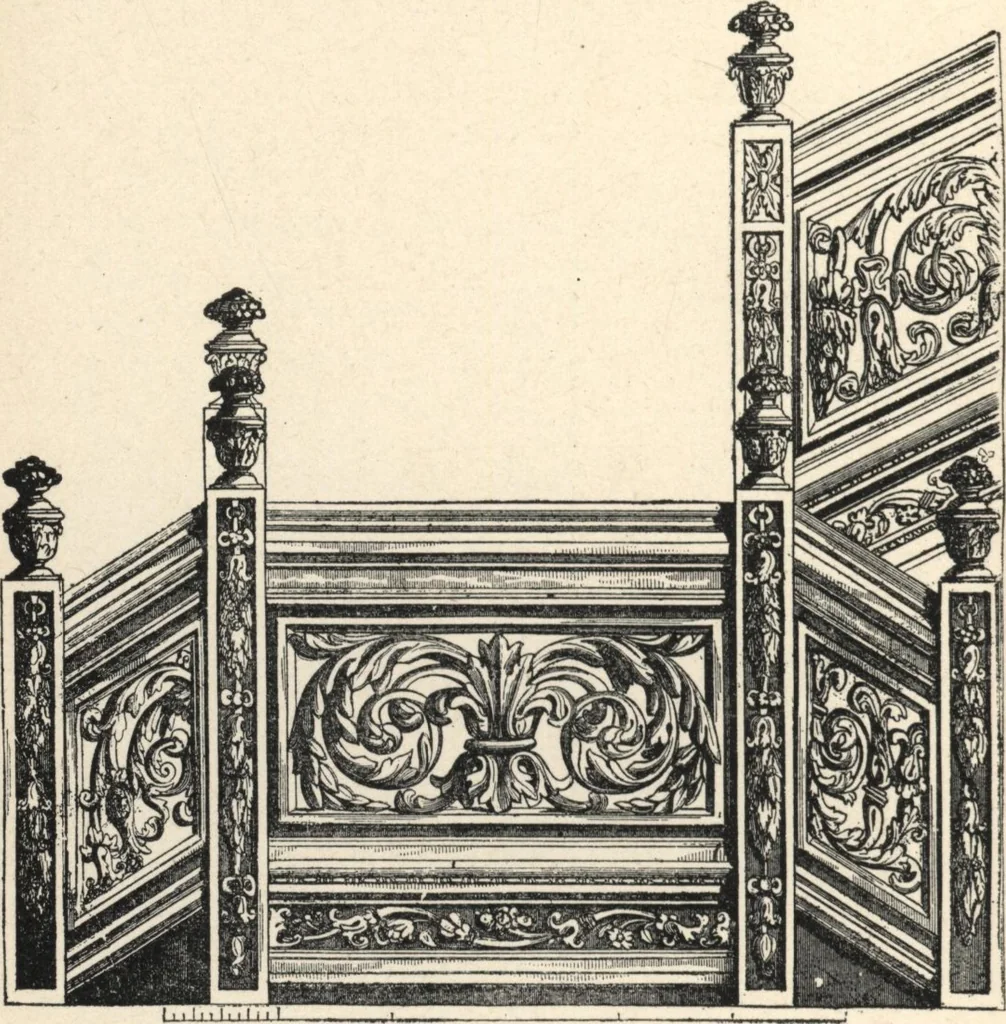
The plan of this buildingis an instance of the centralizing mind of the French;every organic function is expressed in the structure.In a large public building the staircase performs anessentially distinct and public function, and too muchprominence cannot be bestowed upon it. i38 COMMON-SENSE… … Fig. 43- The interior of the house is very nearly in its originalstate. There is a very curious internal court. Therooms have several good door-cases and ornamentalplaster ceilings. Fig. 44 is a plan of the stairs, showing the double FOURTH METHOD 139 approach. The sketch, Fig. 45, shows the half…
Wood stairs and railings · Woodwork · Architecture, Domestic · Designs and plans
Internet Archive · Building Technology Heritage Library · Public Domain Mark 1.0. Free to use for anything.