Common-sense stair building and handrailing (1903)
Fred T Hodgson · Frederick J. Drake and Co. · leaf 20
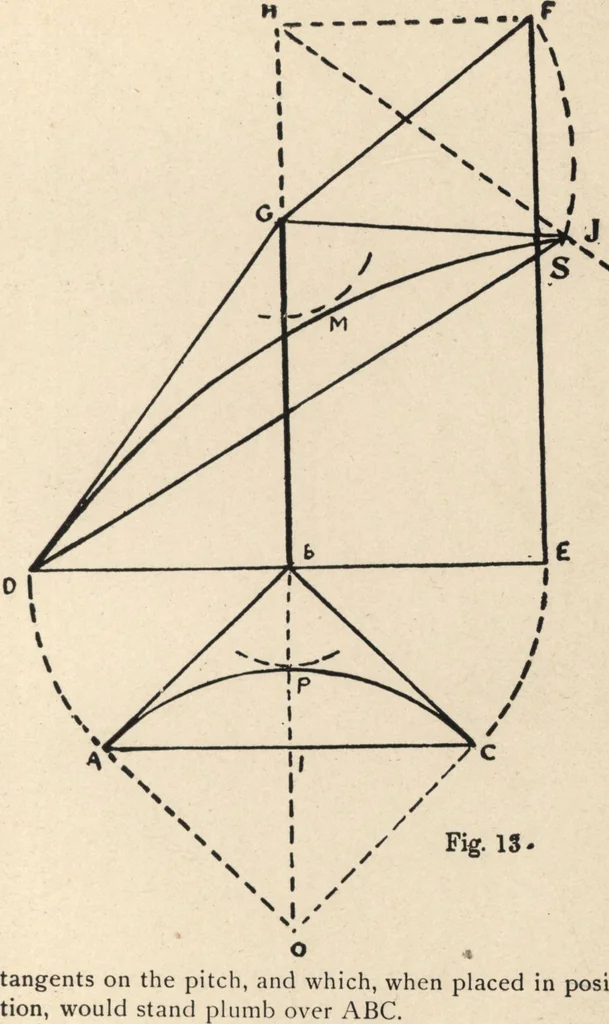
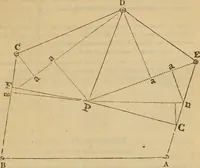
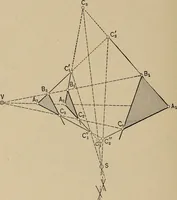
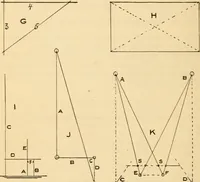
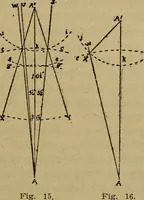
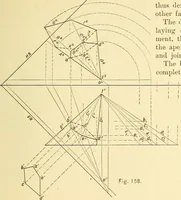
o BI. With the center H and radius DG describe arcs,cutting DF at K and L; draw HL and HK, which are FIRST METHOD t … i8 COMMON-SENSE HANDRAILING To construct Fig. 13, proceed in the same manner asFig. 12, until the height is located. It will be noticed that in this exam- the line HJ at S; join SG and SD and the angle is com-pleted. An easy way to prove the correctness of these prob-lems is to draw them on common…
Wood stairs and railings · Woodwork · Architecture, Domestic · Designs and plans
Internet Archive · Building Technology Heritage Library · Public Domain Mark 1.0. Free to use for anything.