Common-sense stair building and handrailing (1903)
Fred T Hodgson · Frederick J. Drake and Co. · leaf 99
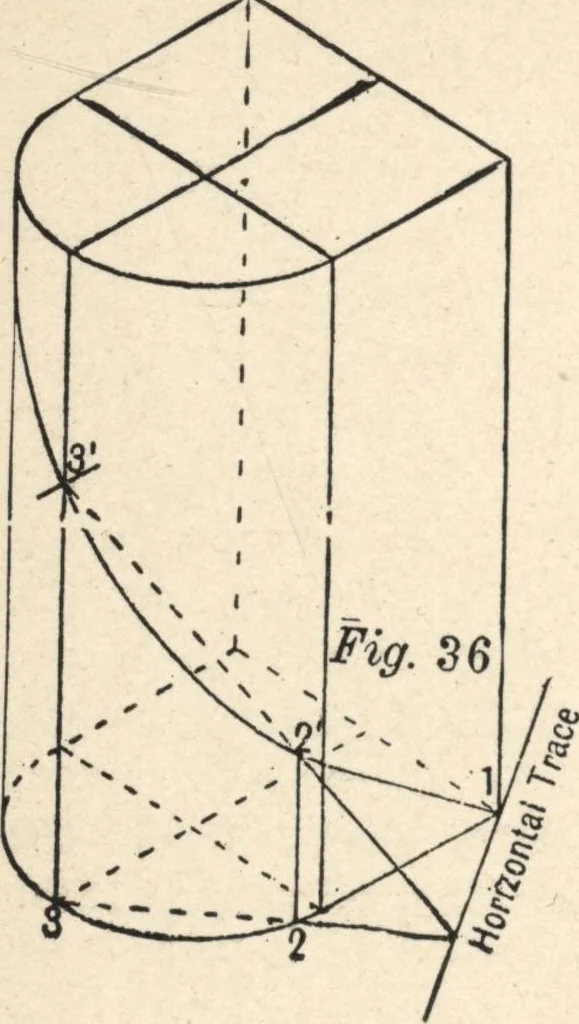
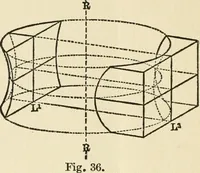
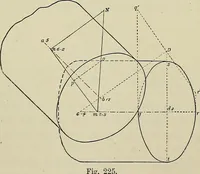
e from the top point of the bevel cutting the linethrough the bottom corner of the section gives thewhole distance the mould has to slide. Bisect this lineat M and draw the tine on the face mould through thecenter of the rail on the minor axis line parallel tothe major axis and pitch-line. Apply… … the major axis from themould to the stuff. Squareover the minor axis line on*both edges and mark thedistance from M to the dot-ted line at Fig. 35, on oneside of the minor axis lineat the top and on the otherat the bottom. Fig. 36 shows an isomet-ric projection of the cylin-der with the lines on…
Wood stairs and railings · Woodwork · Architecture, Domestic · Designs and plans
Internet Archive · Building Technology Heritage Library · Public Domain Mark 1.0. Free to use for anything.
![An illustration from Works. Popular edition.] 2 series (1886)](https://img.insideoutlibrary.com/img/200/bl-bl_003191336_9-315-1.webp)