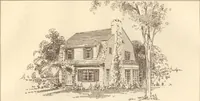
Modern house building: perspective views and floor plans of fifty low and medium priced houses (1905)
Fred T Hodgson · Frederick J. Drake and Co. · leaf 111
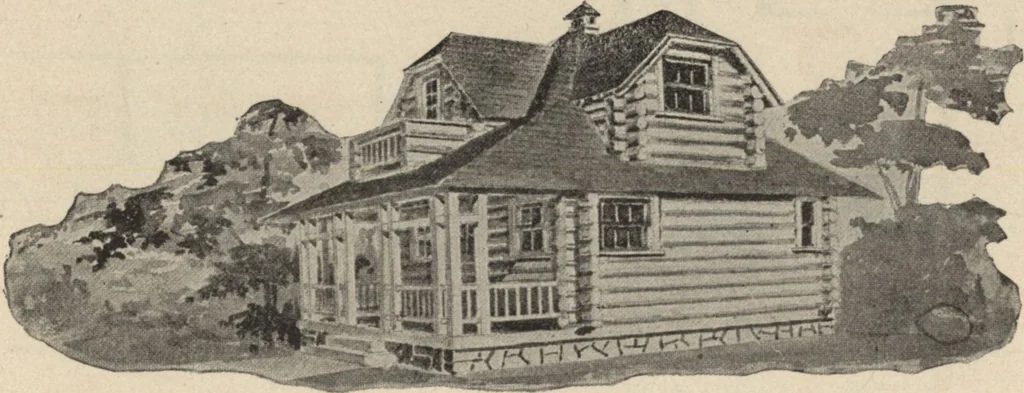
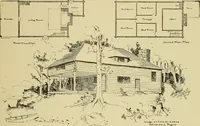
Blue prints consist of cellar and foundation plans; floor plans; roof plan; front and side elevations.Complete typewritten specifications with each set of plans. Bungalow Design No. 2130 Price of Plans and Specifications *P^- … Full and complete working plans and specifications will be furnished for $5.00.Cost of this bungalow is about $500, according to the locality in which it is built. Floor Plans of No. 2130
Architecture, Domestic · Designs and plans
Internet Archive · Building Technology Heritage Library · Public Domain Mark 1.0. Free to use for anything.