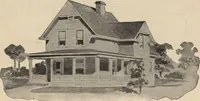
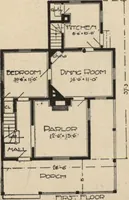
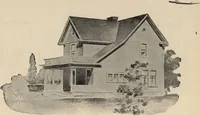
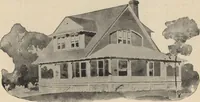
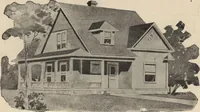
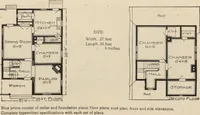
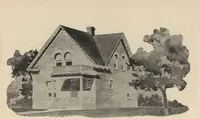
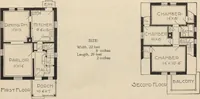
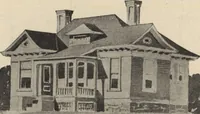
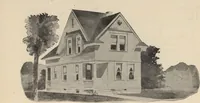
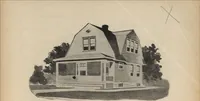
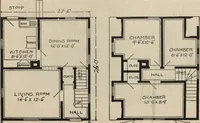
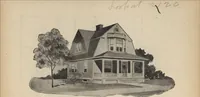
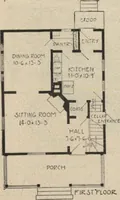
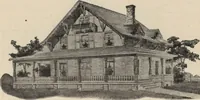
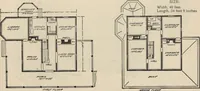
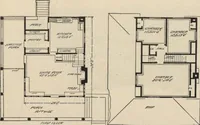
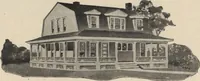
Modern house building: perspective views and floor plans of fifty low and medium priced houses
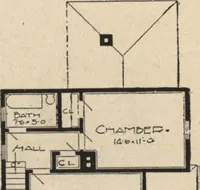
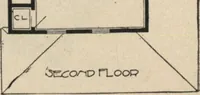
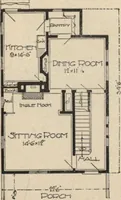
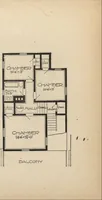
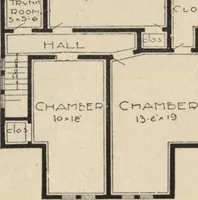
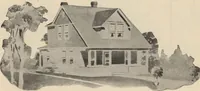
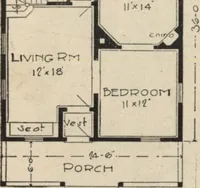
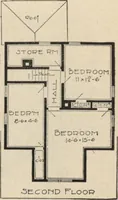
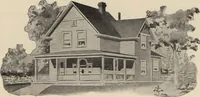
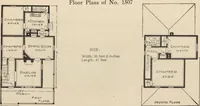
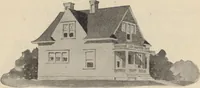
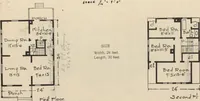
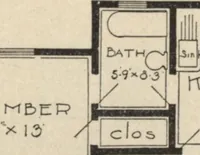
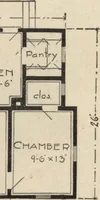
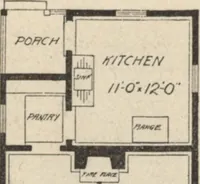
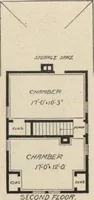
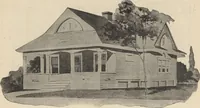
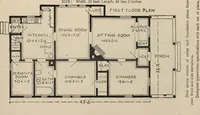
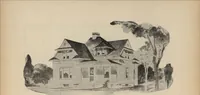
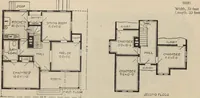
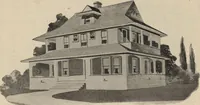
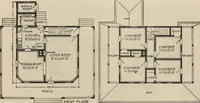
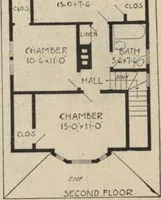
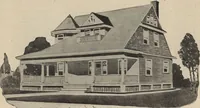
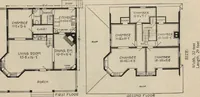
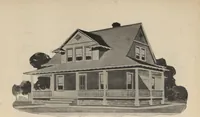
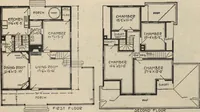
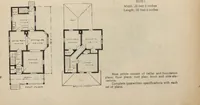
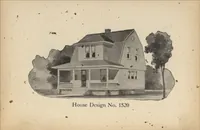
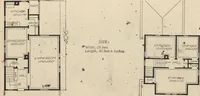
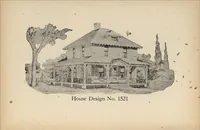
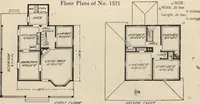
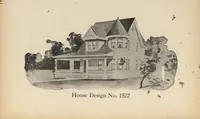
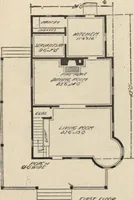
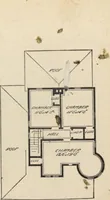
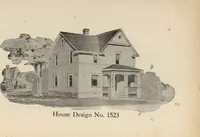
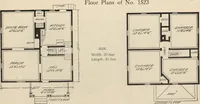
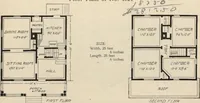
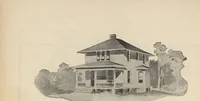
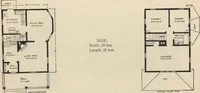
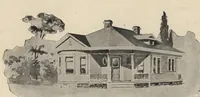
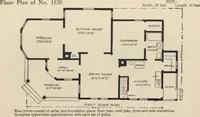
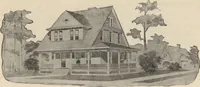
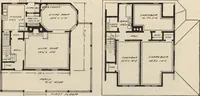
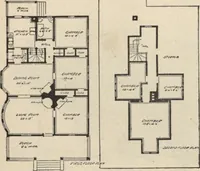
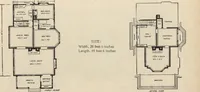
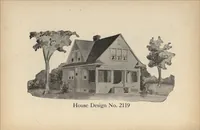
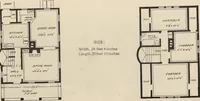
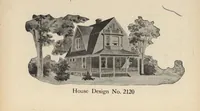
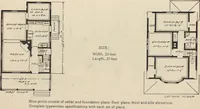
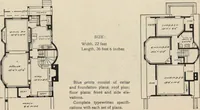
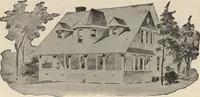
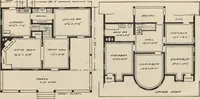
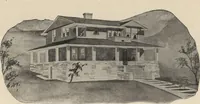
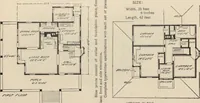
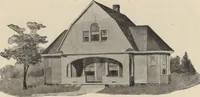
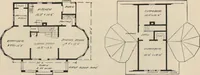
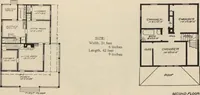
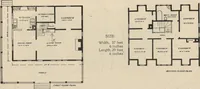
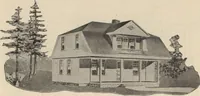
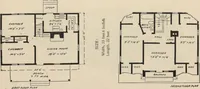
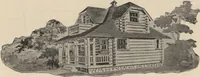
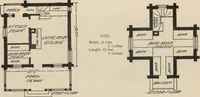
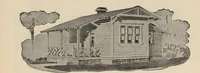
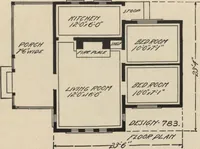
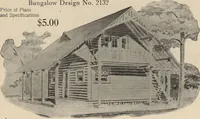
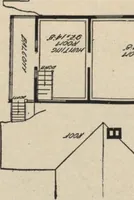
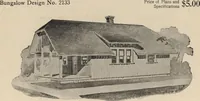
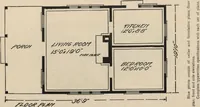
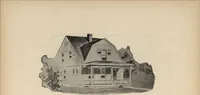
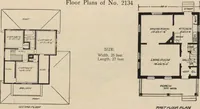
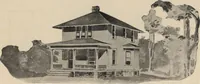
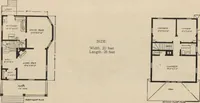
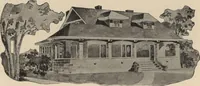
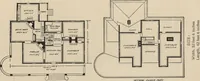
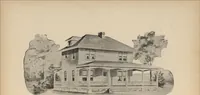
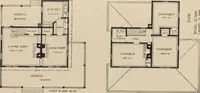
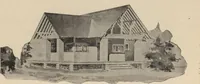
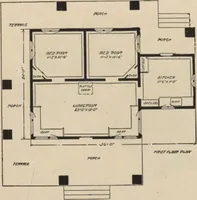
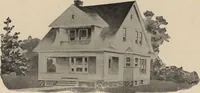
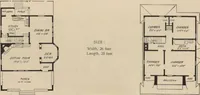
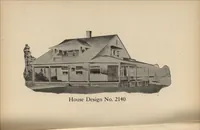
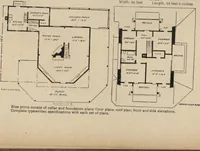
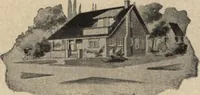
A 1905 pattern book by Fred T. Hodgson, published in Chicago by Frederick J. Drake and Co., offering perspective views and floor plans for fifty low- and medium-priced houses to builders and prospective homeowners. The plates pair line-drawn house elevations with labeled first- and second-floor plans, dense with hatched walls, stair arrows, room dimensions and hand-lettered captions usable as diagrammatic line art.