Inside Out Library · Explore
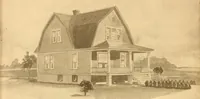
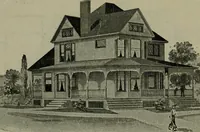
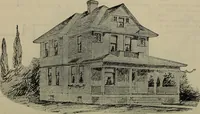
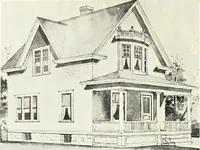
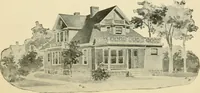
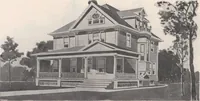
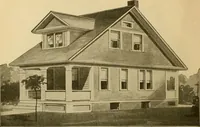
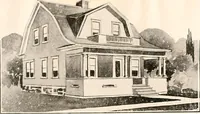
Modern house building: perspective views and floor plans of fifty low and medium priced houses (1905)
Fred T Hodgson · Frederick J. Drake and Co. · leaf 31
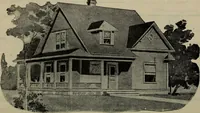
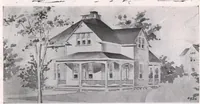
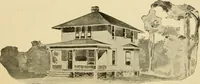
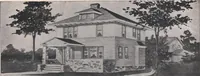
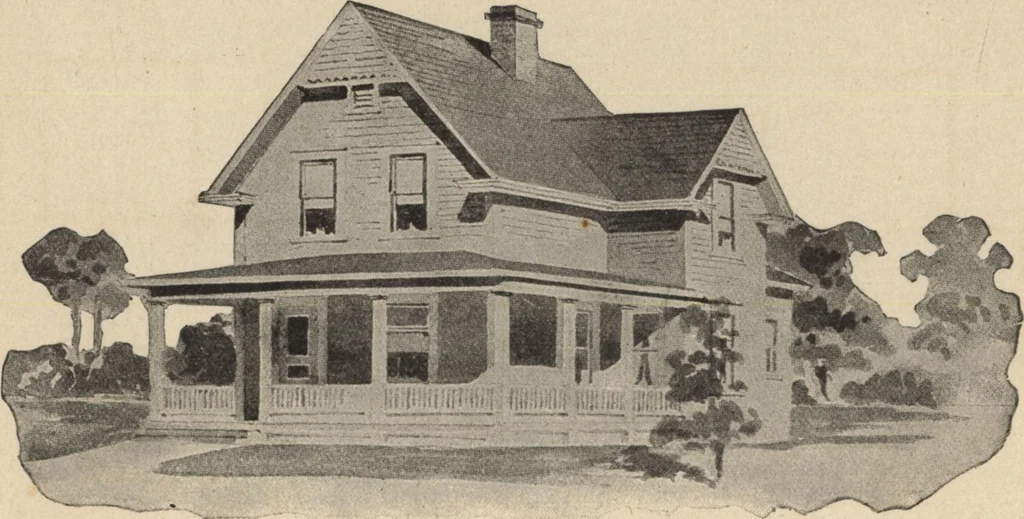 00.00 0.00 1513 1,300 00 6.00 2128 1,250.00 6 00 1514 800.00 5.00 2129 850.00 5.00 1515 1,350.00 6.00 2130 500 00 5.00 1510 1,000.00 5.00 2131 450 00 5.00 1517 1,100.00 6.00 2132 500.00 5.00 1518 900.00 5.00 2133 325.00 5.00 1519 800.00 5.00 2134 1,200.00 6.00 1520 1,000.00 6.00 2135 1,200.00 6.00… … House Design No. 1501 Floor Plans of No. 1501 SIZE:
Architecture, Domestic · Designs and plans
Internet Archive · Building Technology Heritage Library · Public Domain Mark 1.0. Free to use for anything.
More pictures from Modern house building: perspective views and floor plans of fifty low and medium priced houses
More like this