Fred T. Hodgson · Frederick J. Drake and Co. · leaf 407
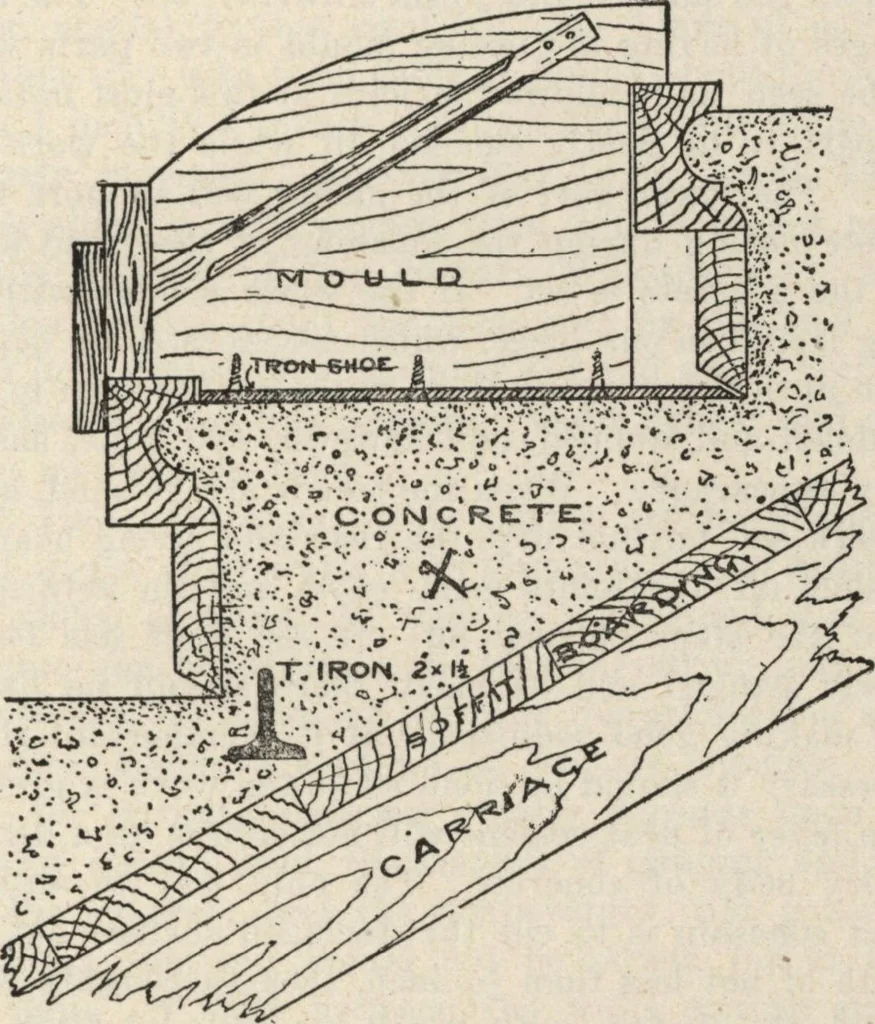
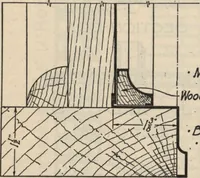
at it will work under the riser board close up tothe concrete riser. Illustration No, 23 shows a sec-tion of steps with the mould in position; also a sec-tion of the nosing mould and soffit boards and car-riage. The end of the slipper next to the wall is cutshort to allow the mould to run close up… … —Sections of Framing of Soffit of Stair, RiserAnd Noser Mould, with Concrete and Tread Run-king Mould in Position. NO. 28. port the concrete until set; it is placed in alternate steps, or in every third or fourth step, according to thelength of step. Ordinary sized steps require no iron, 404…