Inside Out Library · Explore

Mortars, plasters, stuccos, artificial marbles, concretes, portland cements and compositions (1906)

Fred T. Hodgson · Frederick J. Drake and Co. · leaf 485

An illustration from Mortars, plasters, stuccos, artificial marbles, concretes, portland cements and compositions, 1906, leaf 485
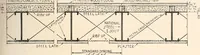
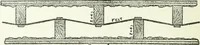
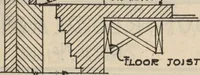
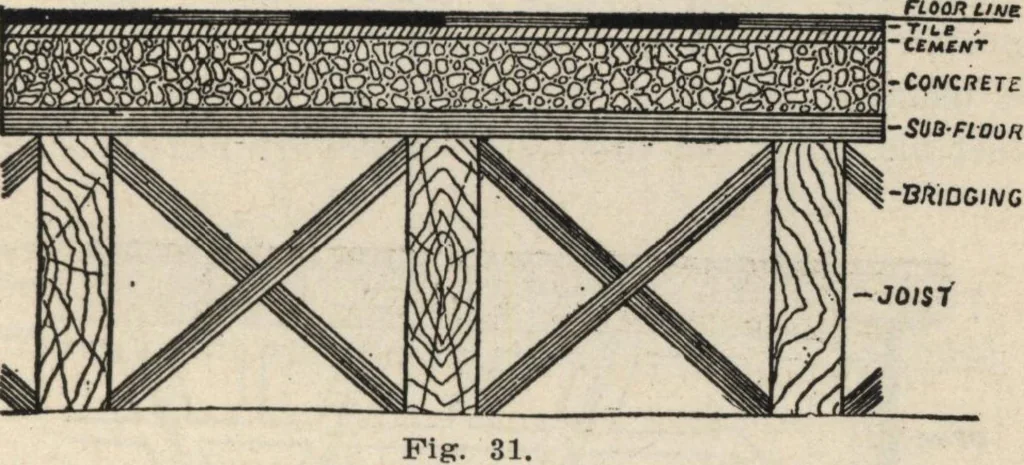
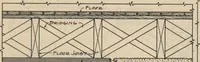
intended finished floor line and spacedabout 12 inches apart and thoroughly bridged, so as tomake a stiff floor, and covered with one-inch boardsnot over six inches wide (boards three inches widepreferred), and thoroughly nailed, and the joints Vs HOW TO USE THEM 481 inch apart to allow for… … In Old Buildings.—Cleats are nailed to joists fiveinches below the intended finished floor line, and shortpieces of boards Vs inch apart fitted in between the FLOOK Utfg
Concrete · Concrete forming · Concrete forming and accessories · Structural cast-in-place concrete forming · Architectural cast-in-place concrete forming · Permanent stair forming · Cast-in-place concrete · Structural concrete · Architectural concrete · Concrete finishing · Concrete unit masonry · Mortar-set · Concrete-filled masonry units · Cultured marbled fabrications · Lime based plastering · Portland cement plastering · Portland cement stucco

Internet Archive · Building Technology Heritage Library · Public Domain Mark 1.0. Free to use for anything.

More pictures from Mortars, plasters, stuccos, artificial marbles, concretes, portland cements and compositions

More like this