Kidder, Frank E. (Frank Eugene), 1859-1905 · New York, Comstock · leaf 547
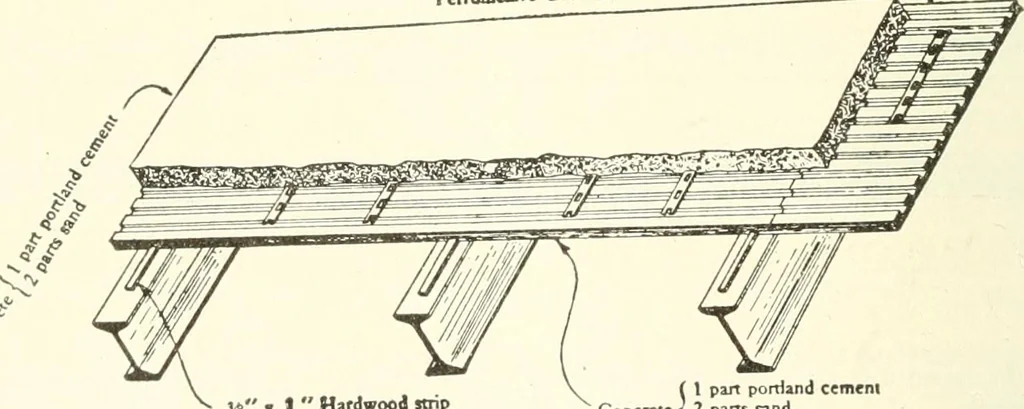
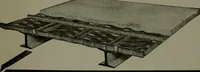
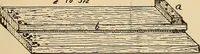
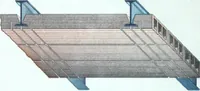
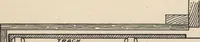
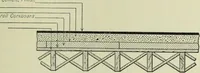
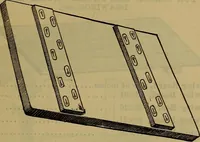
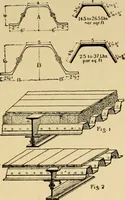
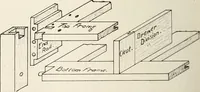
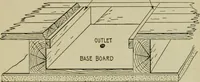
Fig- 373- Ferroinclave Floor Arch System. F«robKi.v. combm^on c«|«mg^2l^-;;!!l!!!::!^ … fi « 1 Hardwood strip \ Concrete \ 2 ! Fig. 374. Ferroinclave Flat Floor System. Portland cementConcrete -j 2 parts sand air as m)ulrei) sidered, some of the unpatented systems wiU now be brieflyreferred to. 450. EXPANDED-METAL FLOOR REINFORCEMENT.—Fig. 375 shows the diamond mesh expanded-metal…
Building · Carpentry · Masonry
Internet Archive · University of Toronto, Robarts Library · Public Domain Mark 1.0. Free to use for anything.