General Roofing Mfg. Co. · General Roofing Mfg. Co. · leaf 20
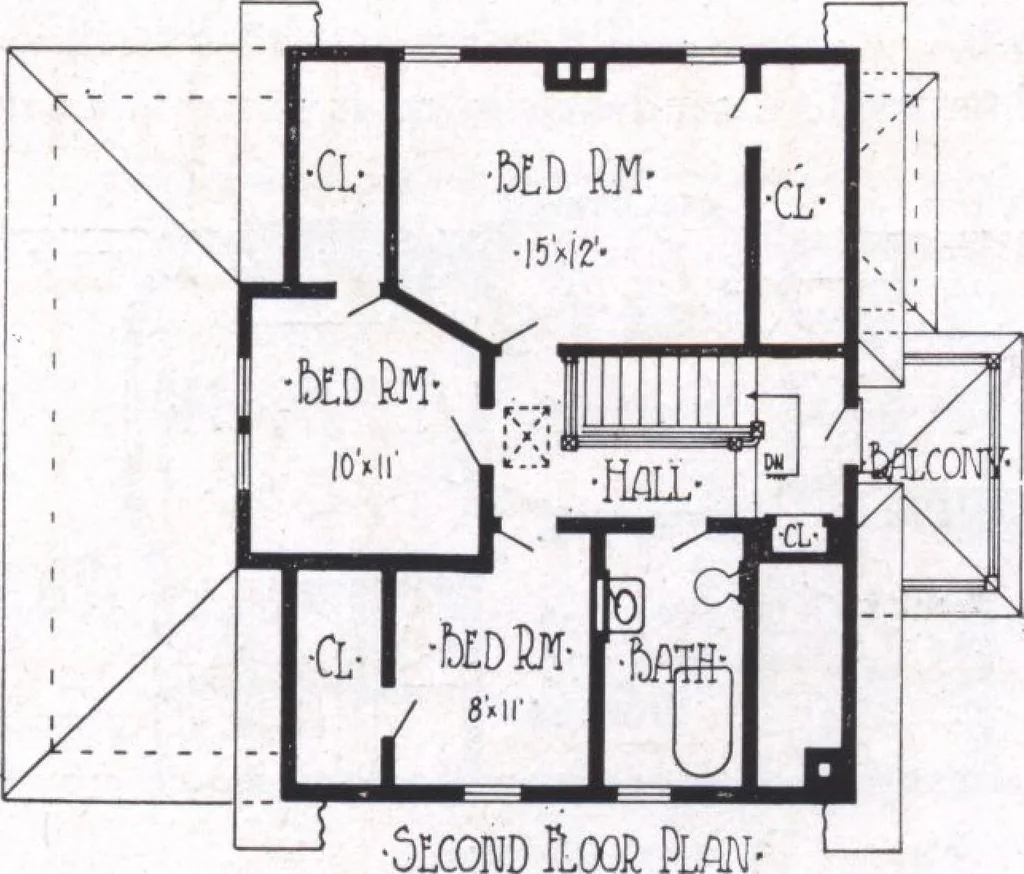
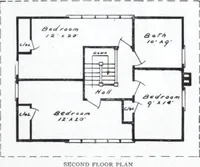
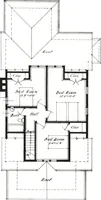
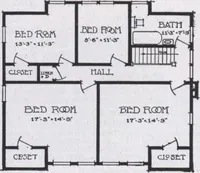
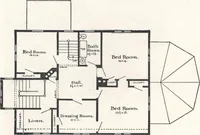
large stair hallas well as the well-placed dining room and kitchen arefeatures worth noting. The second floor providesthree nice bedrooms and bath, while the low space un-der the sloping roof is well utilized for closet space. Ifdesired, the balcony over the rear porch may be con-verted into a… … Suburban Two-flat Building Up-to-date Hip Roof Design OUT in the city suburbs and in the smaller citiesand towns, there is a feeling against ordinary cityflat buildings. They hurt the appearance of aneighborhood. The neighbors dont like them andthey cannot be rented to advantage. Yet…
Architecture, Domestic · Designs and plans
Internet Archive · Building Technology Heritage Library · Public Domain Mark 1.0. Free to use for anything.