Home and Garden · The John C. Winston Co. · leaf 55
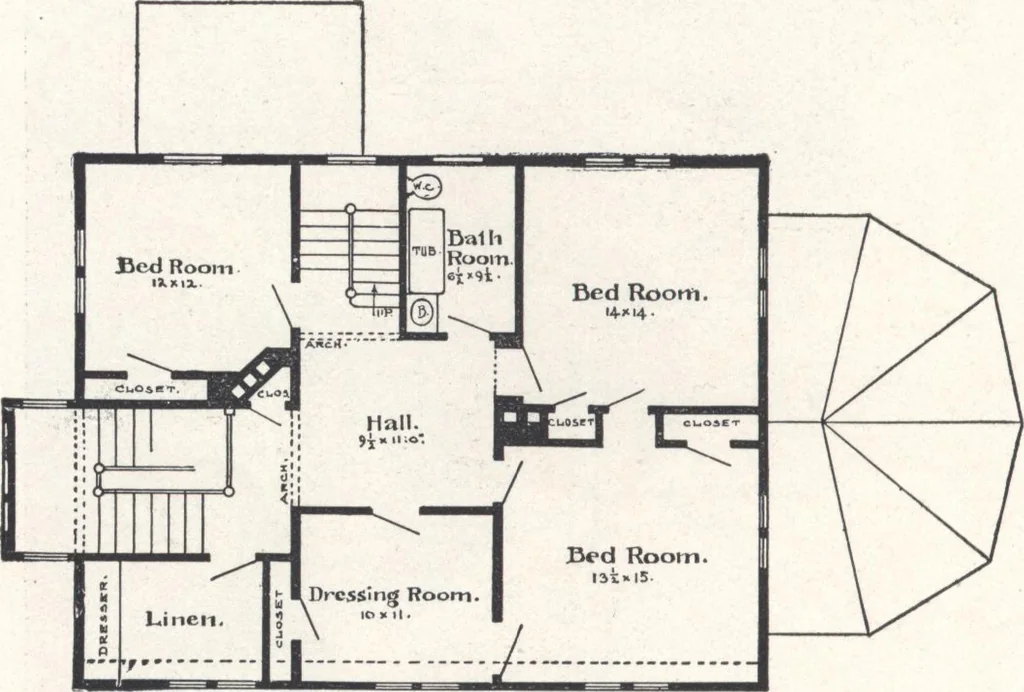
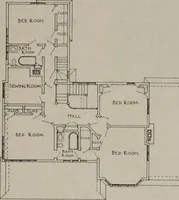
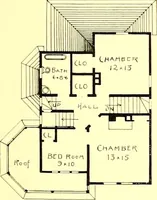
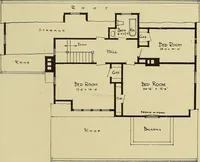
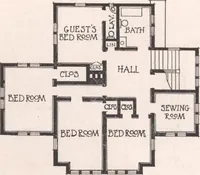
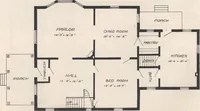
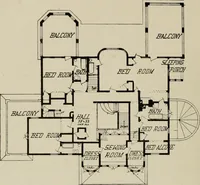
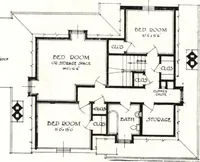
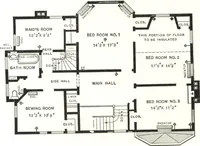
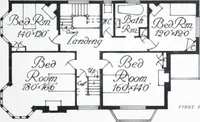
First Floor Plan. … Second Floor Plan. The result sought in the plan of this cottage was the arrangement, within the limitsof a small rectangle, of an effect somewhat rambling, with attractive nooks, to utilize everysquare foot of space to advantage. When built the cost was $5,700, but under existingconditions of…
Architecture, Domestic · Designs and plans
Internet Archive · Building Technology Heritage Library · Public Domain Mark 1.0. Free to use for anything.