General Roofing Mfg. Co. · General Roofing Mfg. Co. · leaf 22
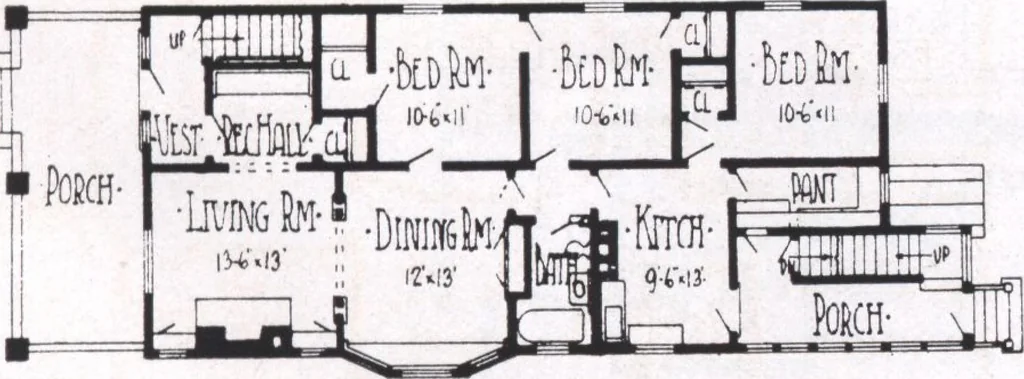
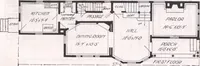
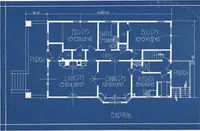
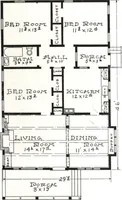
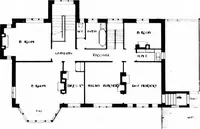
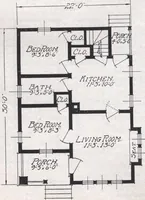
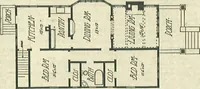
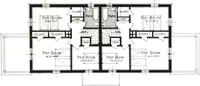
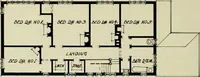
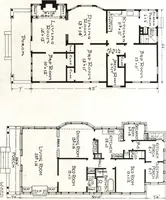
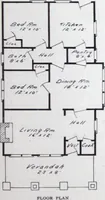
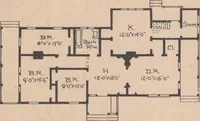
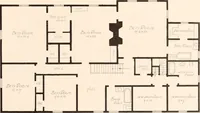
gement of rooms, as will be seen by a glance atthe floor plans, is along the lines which much experiencein apartment house planning has demonstrated to bemost convenient and popular. A few desirable features are obtained by having abuilt-in hinged cover box seat in the reception hall, alarge window… … •total Plan- is provided in the space over the vestibule and stairs.It will also be noticed that the back porches may beenclosed with either screens or sash; and, being re-moved from the street, insure privacy and quiet. Inthe building great care has been taken to use the floorspace to the best…
Architecture, Domestic · Designs and plans
Internet Archive · Building Technology Heritage Library · Public Domain Mark 1.0. Free to use for anything.