General Roofing Mfg. Co. · General Roofing Mfg. Co. · leaf 48
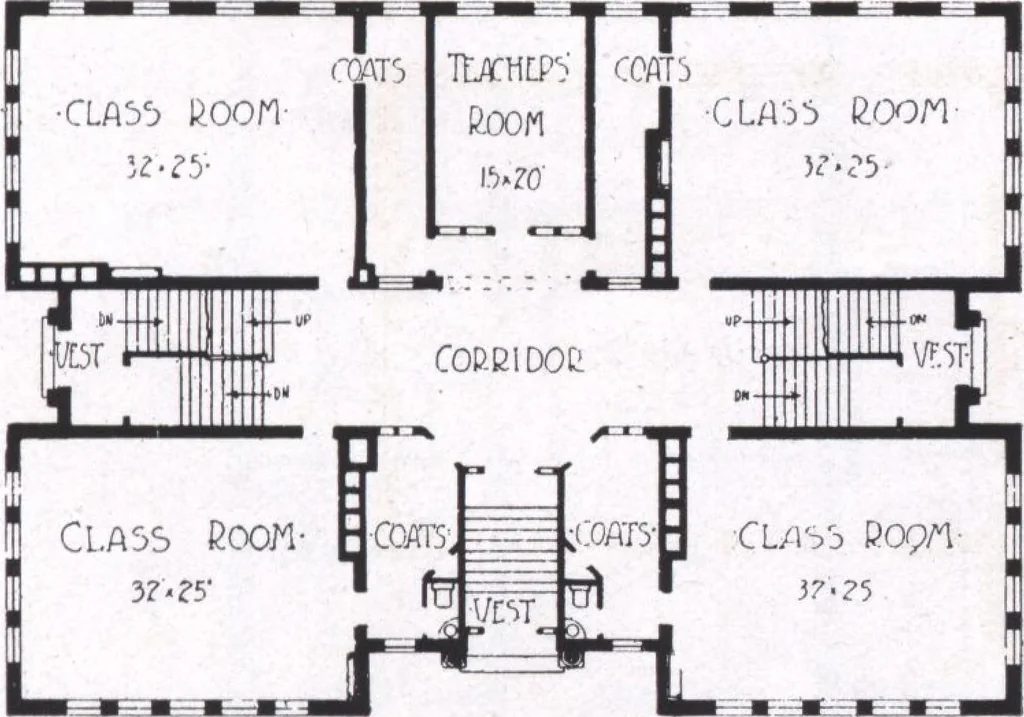
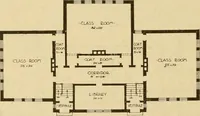
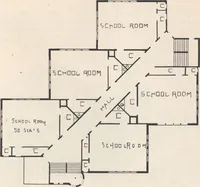
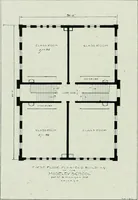
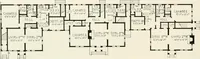
Bedford dressed stone. Ornamentalpanels between first and second story window groupsare formed by laying the brick in herringbone bond. Entrance is made from the front or either of the sidesinto the corridor which runs the entire width of thebuilding. The first floor provides four large class-rooms… … Hesr rtoop plan three class-rooms and a large assembly room. Theprincipals office is centrally located at the front. The manner in which this school is laid out econo-mizes in space and is charming in its simplicity. Theexterior is a design which is being much copied forpublic buildings, as it…
Architecture, Domestic · Designs and plans
Internet Archive · Building Technology Heritage Library · Public Domain Mark 1.0. Free to use for anything.