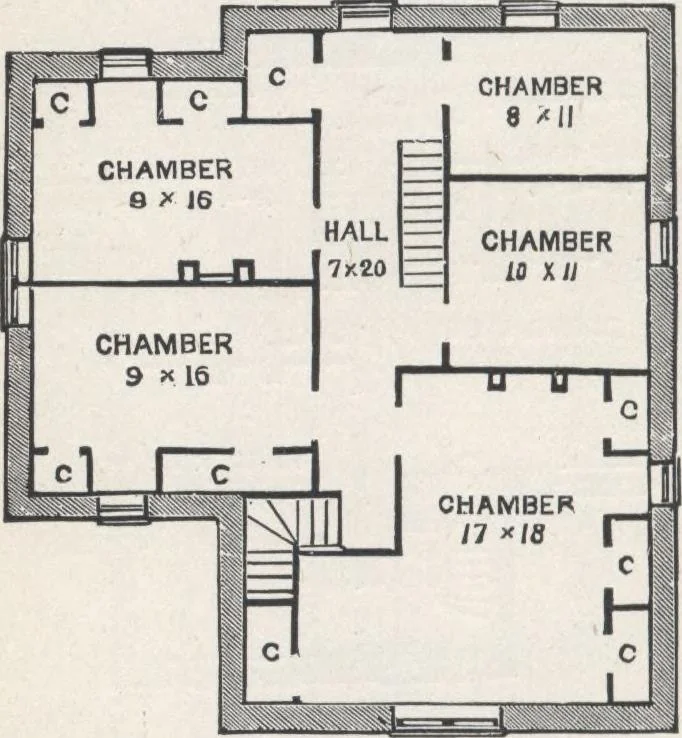
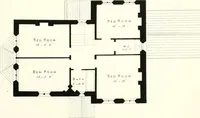
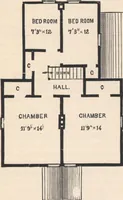
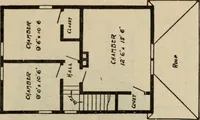
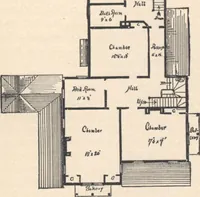
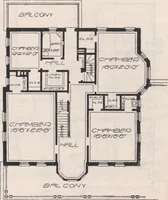
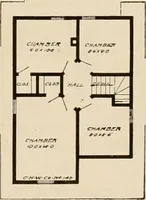
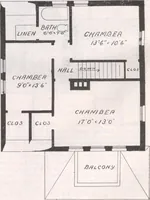
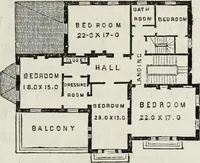
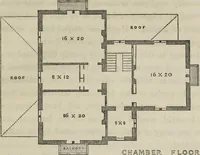
incourses to conform to the quoin lines of the brick-work,and may be done by common masons. The window anddoor sills are of ordinary hammered blue-stone. All out-side interstices and joints are filled and pointed with ce-ment mortar. Thin strips of wood (masons lath will do)are laid in between the… … FiC. 114.—PLAN OF SECOND FLOOIi. HOUSE-PLANS FOR EVEBYBObY. 163
Architecture, Domestic · Designs and plans
Internet Archive · Building Technology Heritage Library · Public Domain Mark 1.0. Free to use for anything.