Geo. E. Woodward · The American News Co. · leaf 104
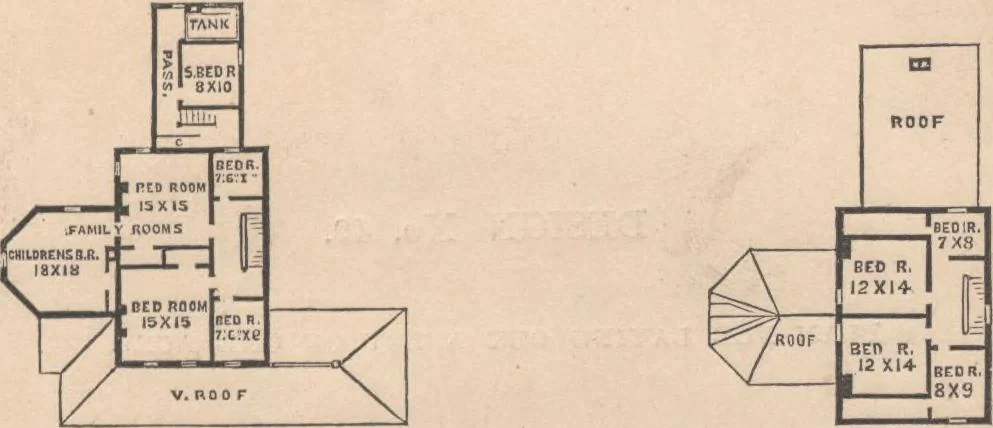
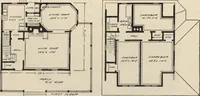
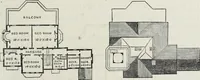
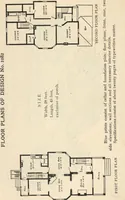
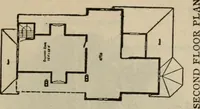
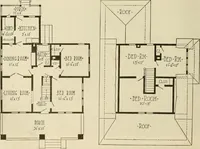
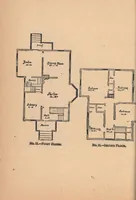
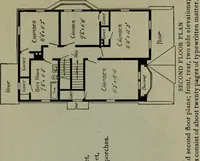
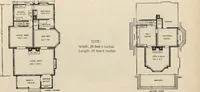
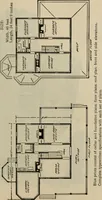
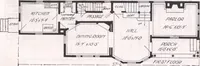
Fig. 140.—Cellab Plan. Fig. 147.—Flust Floor. AND EUEAL ART. 101 … Fig. 148.—Second Floor. Fiq. 149.—Garket. use, both basement and garret. A broad and spaciousveranda, with porte cochere at one end, adds greatly tothe outside enjoyment and appearance, and the exterioroutline and shadow so managed as to make a pleasingimpression. The grounds and other surroundings…
Architecture, Domestic · Designs and plans
Internet Archive · Building Technology Heritage Library · Public Domain Mark 1.0. Free to use for anything.