Geo. E. Woodward · The American News Co. · leaf 140
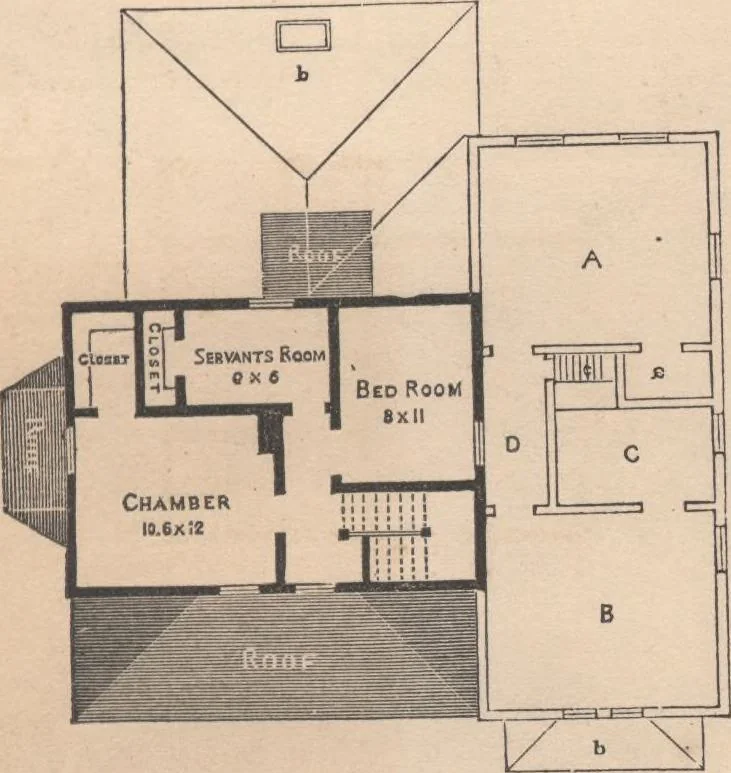
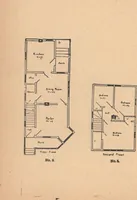
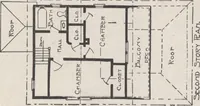
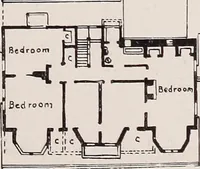
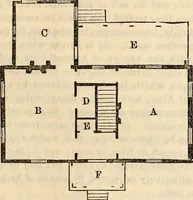
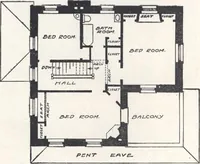
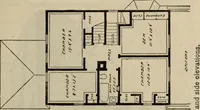
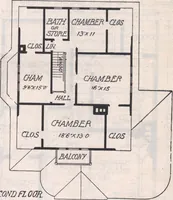
n of the addition indicatefuture rooms, etc., respectively, as follows; 136 woodwakds architecture J a L^IP^ a a p d u C r c □ IclosetI e g 1 Dininc Room£ Parlor ^ 12X17 MHHH 1 . lit ■ ■ ■ 1=3 Xlj Fio. 180.—Plan Pirbt Floob. FIRST STORY. A, Kitchen size, 12 x 12 feet. a, Kitchen Rang*. B, Wash-room… … Pis. 181.—Plan Second Floob. SECOND STORY. A, Chamber size, 14x12 feet a, Closet. B, « 14x12 & 6, Roofs. C, Dressing-Koom 6 x 9| « c, Attic Stairs. D, Lobby, 4 feet wide. 138 woodwards architecture
Architecture, Domestic · Designs and plans
Internet Archive · Building Technology Heritage Library · Public Domain Mark 1.0. Free to use for anything.