Geo. E. Woodward · The American News Co. · leaf 141
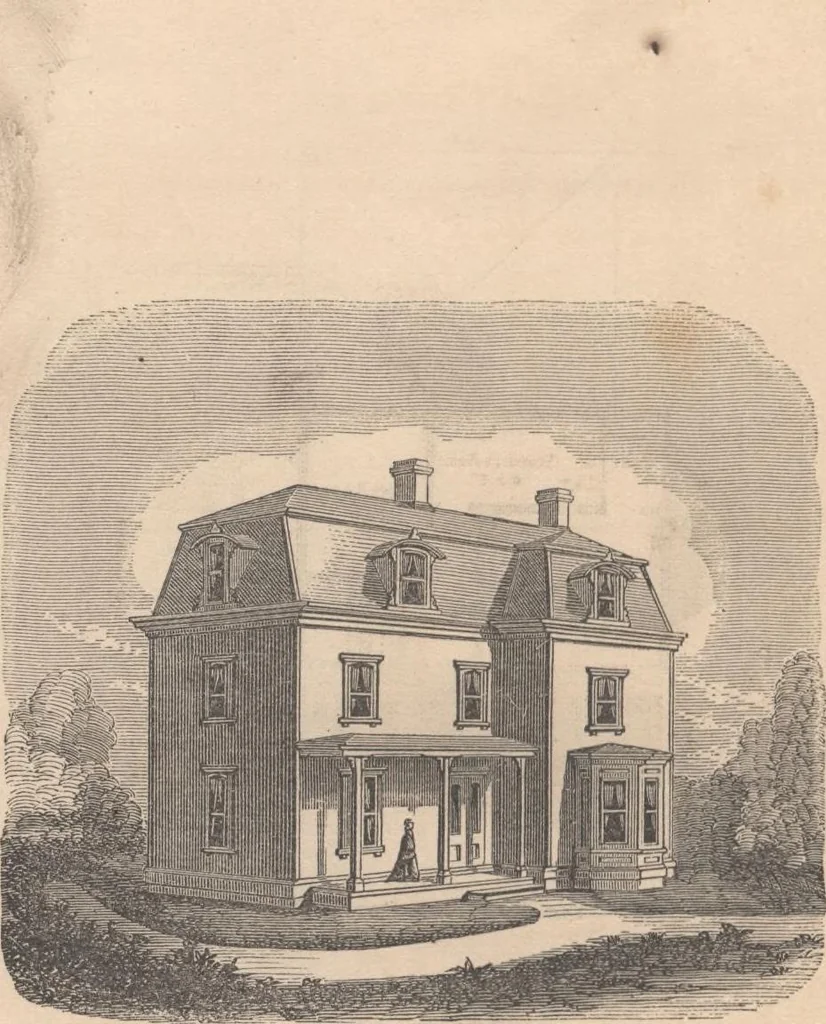
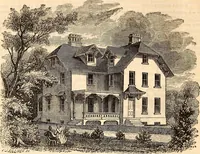
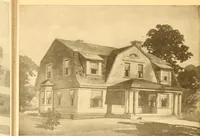
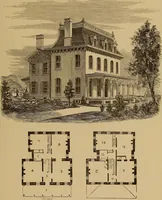
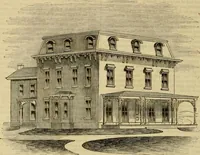
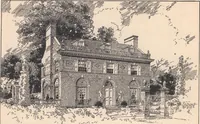
Pis. 181.—Plan Second Floob. SECOND STORY. A, Chamber size, 14x12 feet a, Closet. B, « 14x12 & 6, Roofs. C, Dressing-Koom 6 x 9| « c, Attic Stairs. D, Lobby, 4 feet wide. 138 woodwards architecture … Fig. 182.—French Rccf Ccttach. AND RURAL ART. 189 DESIGN No. 60. The French roof is very popular in almost all sections,gives more available space than the gothic, and whenwell managed is effective in appearance. The designshown contemplates a moderate expenditure; and in this,
Architecture, Domestic · Designs and plans
Internet Archive · Building Technology Heritage Library · Public Domain Mark 1.0. Free to use for anything.