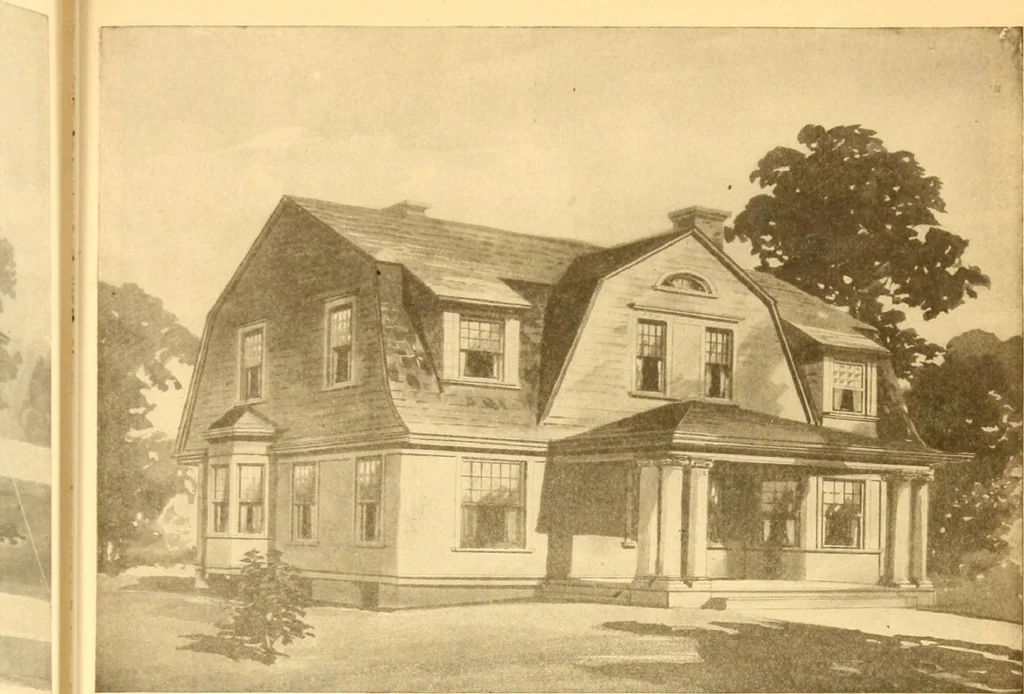
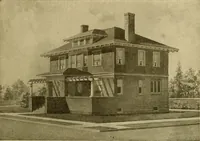
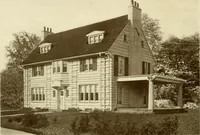
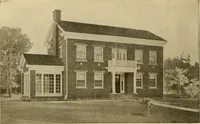
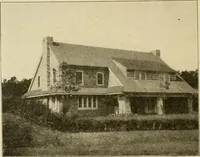
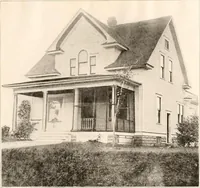
Radford's Combined House and Barn Plan Book (1908)
Radford Architectural Company · leaf 110
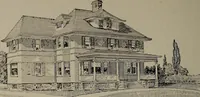
Floor Plan BIN PRIN is i isl of loundatiplan; i; front, nil n >ary inl r d< S( ns c n matter. PRICE of Blue Print . t« »■: h a conv- of t >ns ONLY TEN DOLLAR We mail ns and tions *K»n dc ofd« 106 … 6 1 DESIGN NUMBER 6 0 0 3 hes Size: width, 45 feet 9 inches; length, 32 feet 6 inches exclusive of porches
Pattern book · Architecture, Domestic · Designs and plans · Farm buildings · Barns
Internet Archive · Building Technology Heritage Library · Public Domain Mark 1.0. Free to use for anything.