Geo. E. Woodward · The American News Co. · leaf 85
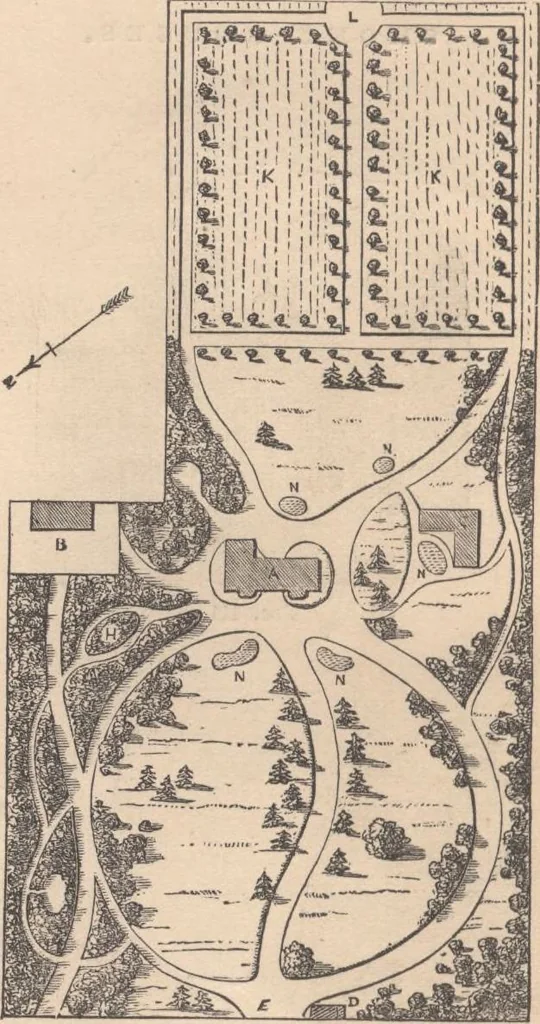
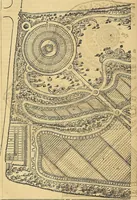
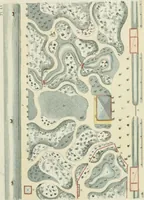
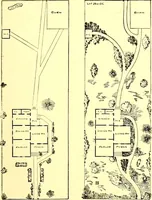
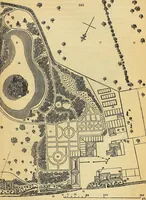
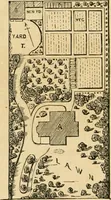
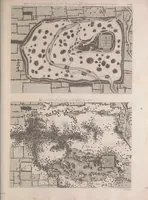
Fig. 113.—Section. In fig. 112 the fire is designed to be built in the rearbuilding. The fire is built under a flat stone, to spreadthe smoke; and the earth on the top of the stone preventsit from radiating heat, as shown in section, fig. 113. 4* 82 woodwards architecture, DESIGN No. 36. PLAX FOR… … PUB. ROAD Fia 114.—Plan. A, House. F, Entrance to Barn. [Azaleas. B, Coach-house, Stable, Yard. H, Group of Rhododendrons and C, Greenhouse and Grapery. K, Kitchen Garden. D, Gardeners Cottage. L, Entrance on Street. E, Principal Entrance. N, Flower beds. In this plan, the kitchen garden occupies…
Architecture, Domestic · Designs and plans
Internet Archive · Building Technology Heritage Library · Public Domain Mark 1.0. Free to use for anything.