Inside Out Library · Explore

Modern dwellings : a book of practical designs and plans for those who wish to build or beautify their homes (1901)

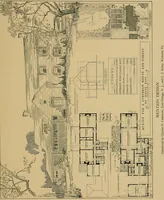
Geo. F. Barber & Co. Architects · Knoxville, Tenn., S.B. Newman & Co. · leaf 92

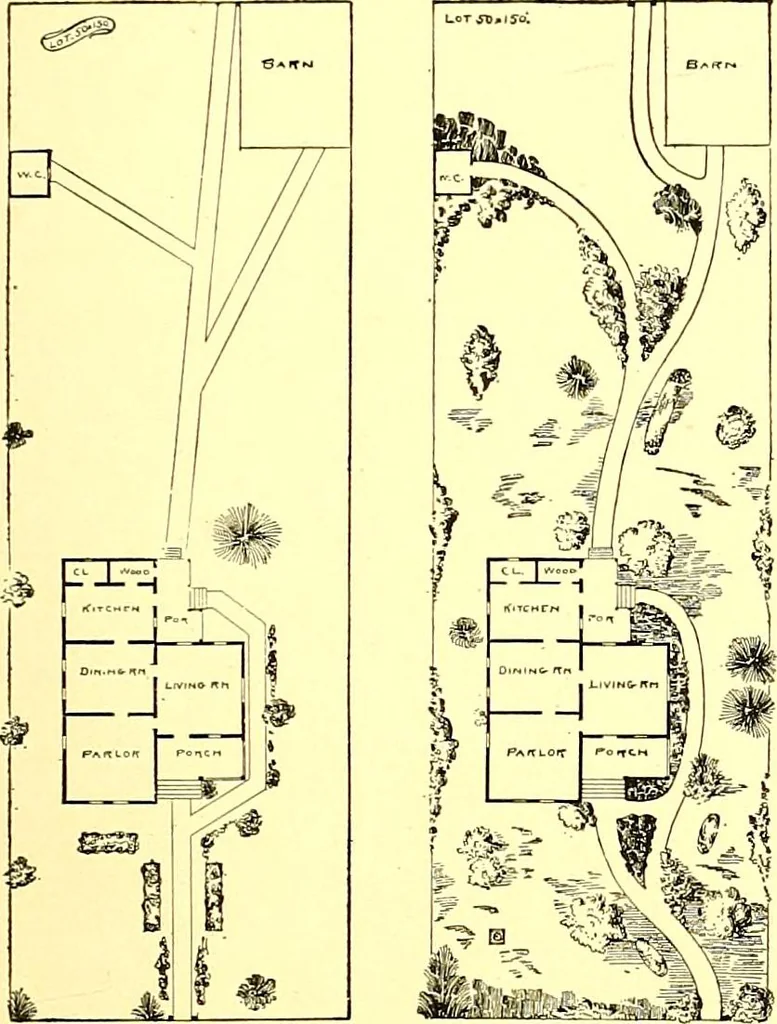
An illustration from Modern dwellings : a book of practical designs and plans for those who wish to build or beautify their homes, 1901, leaf 92
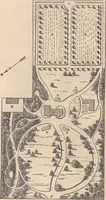
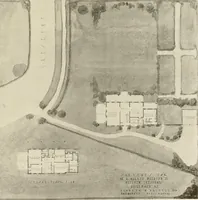
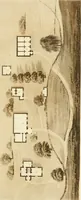
FIQ. r.THE WRONQ WAY. … FtQ. 2.A BETTER WAY. The above designs are given to show the difference be-tween stiff, angular walks, and those of a graceful, easysweep; also the proper and improper method of plantin,ga lawn. Each lot is 50x150 feet, and are alike in everyrespect except the laying out of the walks and…

Architecture, Domestic

Internet Archive · Boston Public Library · Public Domain Mark 1.0. Free to use for anything.
More pictures from Modern dwellings : a book of practical designs and plans for those who wish to build or beautify their homes

More like this