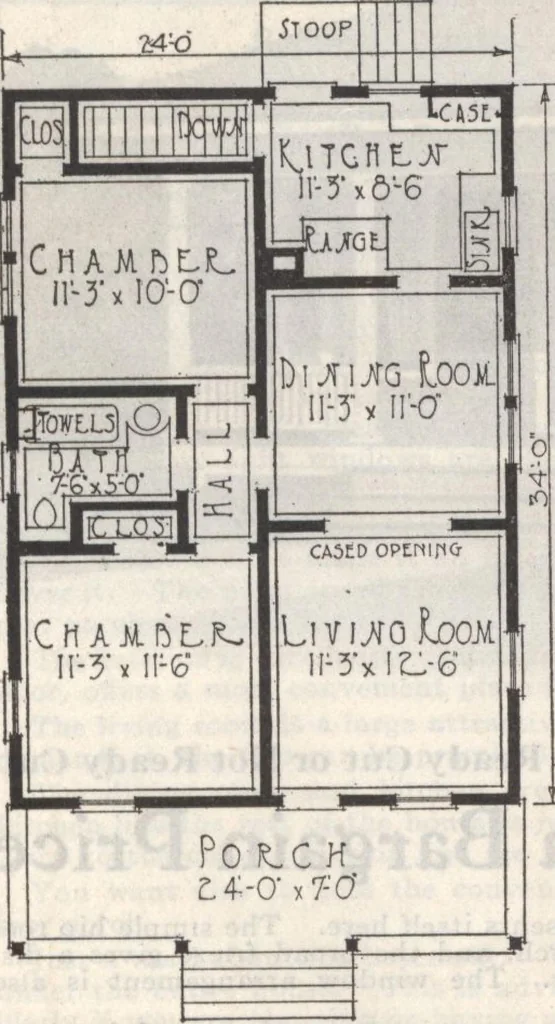
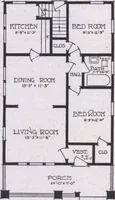
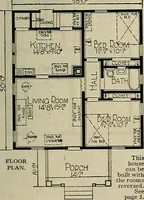
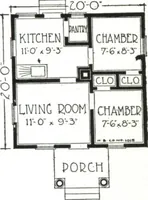
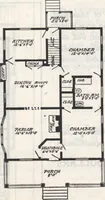
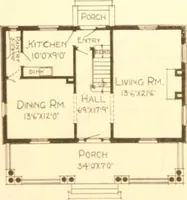
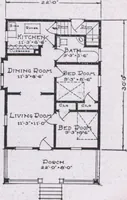
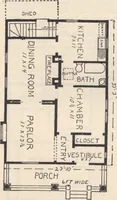
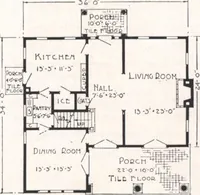
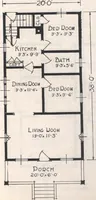
Floor Plan Second Grade SpecificationsSave You $85.40 Deduct the above amount from the reg-ular price on this house if you are willing tobuy it with the following changes from reg-ular specifications: 6 to 2 Star A Star Red Cedar Shinglesinstead of 5 to 2 Clear. Plain square edge casings for doors… … Well Arranged andComfortableCottage For Priceson ThisHome,See FirstPage. Read Pages9 to 11For FullDescriptionof Materials.
Architecture, Domestic · Designs and plans · Plumbing · Fuel-fired domestic water heaters · Lighting · And ballasts
Internet Archive · Building Technology Heritage Library · Public Domain Mark 1.0. Free to use for anything.