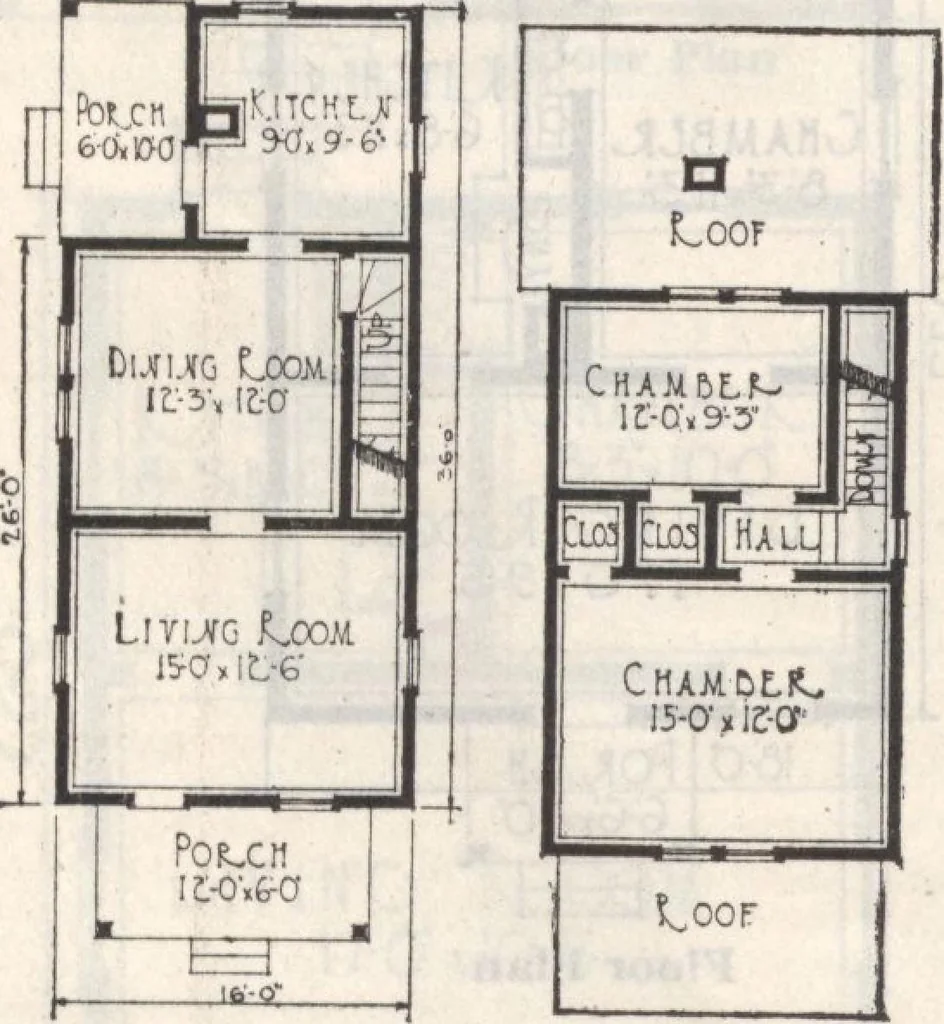
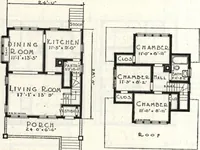
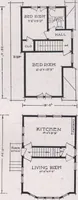
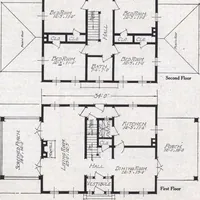
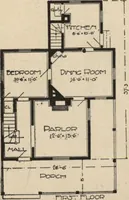
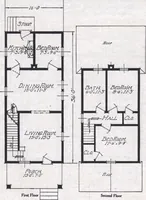
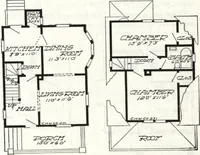
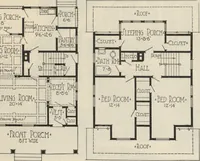
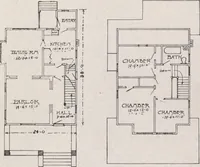
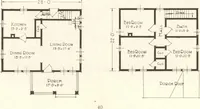
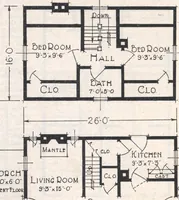
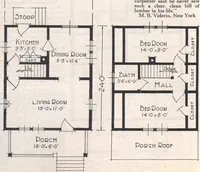
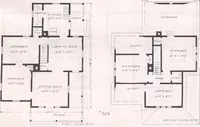
Floor PlanFor Prices, See First Page. Ready Cut Cottage No. 209 Look this plan over. Note each room has an outside door—a convenient The outside dimensions are 24x24. Ceilings are 8 feet high. Youll befeature. The rooms are all big and have windows in each outside wall. interested in this… … ForPrices, SeeFirstPage First Floor Second Floor
Architecture, Domestic · Designs and plans · Plumbing · Fuel-fired domestic water heaters · Lighting · And ballasts
Internet Archive · Building Technology Heritage Library · Public Domain Mark 1.0. Free to use for anything.