Harris Brothers Company · Harris Brothers Company · leaf 58
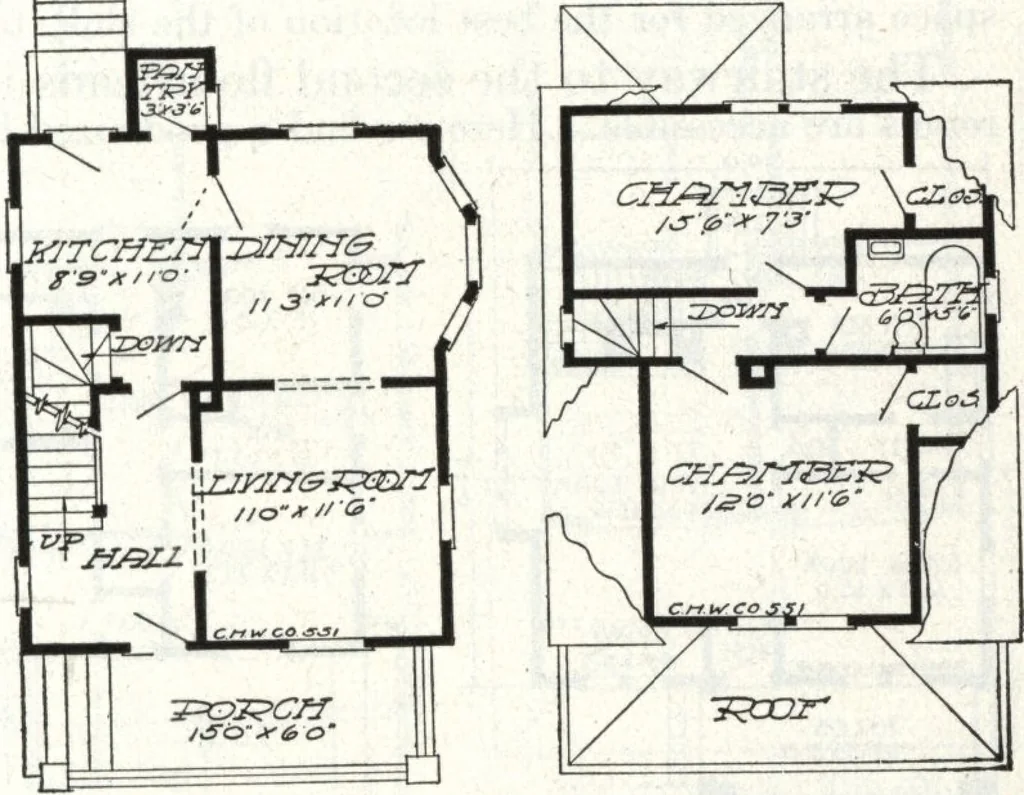
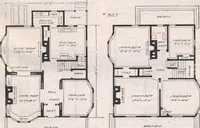
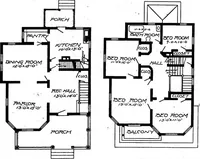
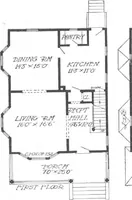
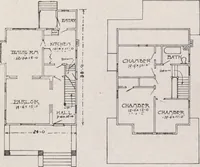
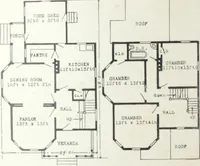
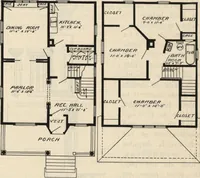
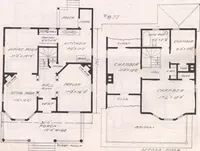
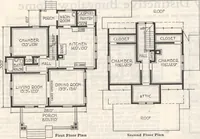
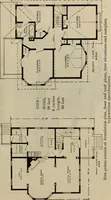
ith leaded glass. The dining room is of ample size,and provided with plenty of lightand ventilation by a handsometriple bay window and casementsash. The kitchen can be reacheddirectly from the hall without mak-ing it necessary to pass throughthe living room and dining room.The inside stairway to… … 77&&T J3ZGD& -<z5z:Garfz> *&£&&?* HARRIS BROTHERS COMPANY, 35th and Iron Streets, CHICAGO, ILLINOIS Page 57
Architecture, Domestic · Designs and plans
Internet Archive · Building Technology Heritage Library · Public Domain Mark 1.0. Free to use for anything.