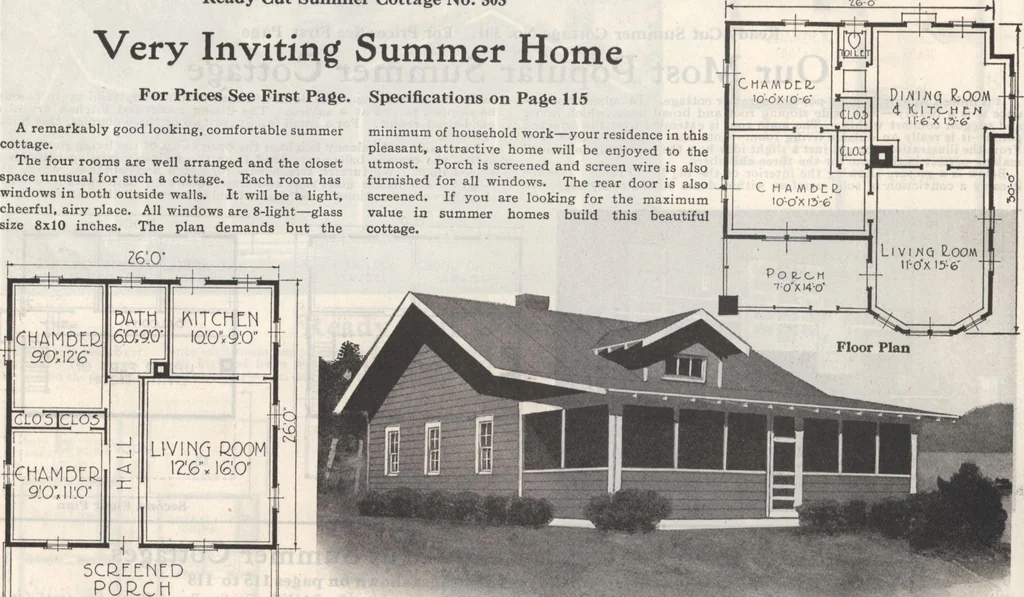
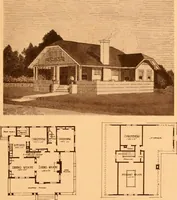
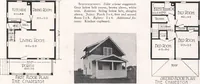
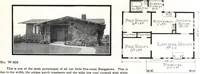
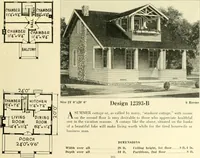
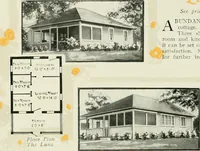
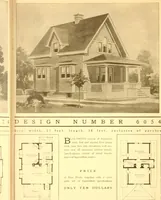
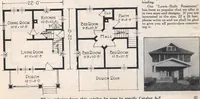
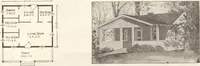
rranged and the closetspace unusual for such a cottage. Each room haswindows in both outside walls. It will be a light,cheerful, airy place. All windows are 8-light—glasssize 8x10 inches. The plan demands but the minimum of household work—your residence in thispleasant, attractive home will be… … SCREENEDPORCHZG.O* ion Floor Plan Ready Cut Summer Cottage No. 305 An Excellent Summer Cottage For Prices See First Page. Specifications on Page 115 You will certainly be attracted by this excellent design, if you intend tobuild a summer home. The excellent arrangement of the rooms which…
Architecture, Domestic · Designs and plans · Plumbing · Fuel-fired domestic water heaters · Lighting · And ballasts
Internet Archive · Building Technology Heritage Library · Public Domain Mark 1.0. Free to use for anything.