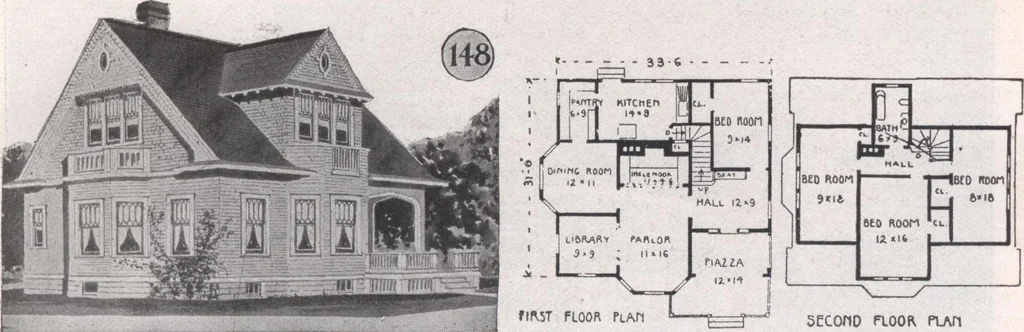
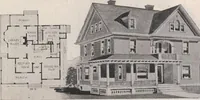
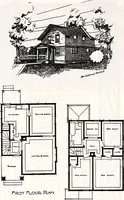
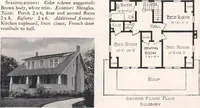
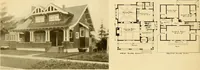
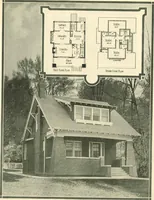
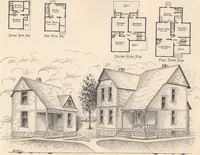
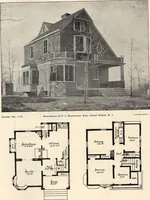
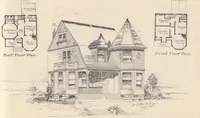
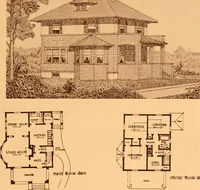
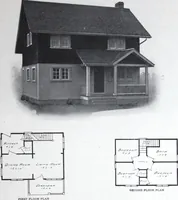
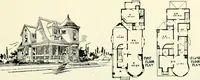
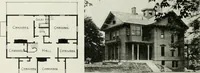
the house, an outside cellar entrance beingprovided under the staircase. A hot air heat-ing plant is provided. On the second floor are provided four nicechambers, with closets, a bathroom and a linencloset, while there would be space for twomore in the attic if it was desired to finishthem off.… … SEGOftD FLOOR FLAPl DESIGN K 148. One of the most popular designs that Ihave ever published. Notice the large parlorand inglenook with its cozy seats and fireplace.The library or study in the corner connectedby a wide cased opening with the parlor; alsothe very pretty and good sized reception hall.…
Architecture, Domestic · Designs and plans
Internet Archive · Building Technology Heritage Library · Public Domain Mark 1.0. Free to use for anything.