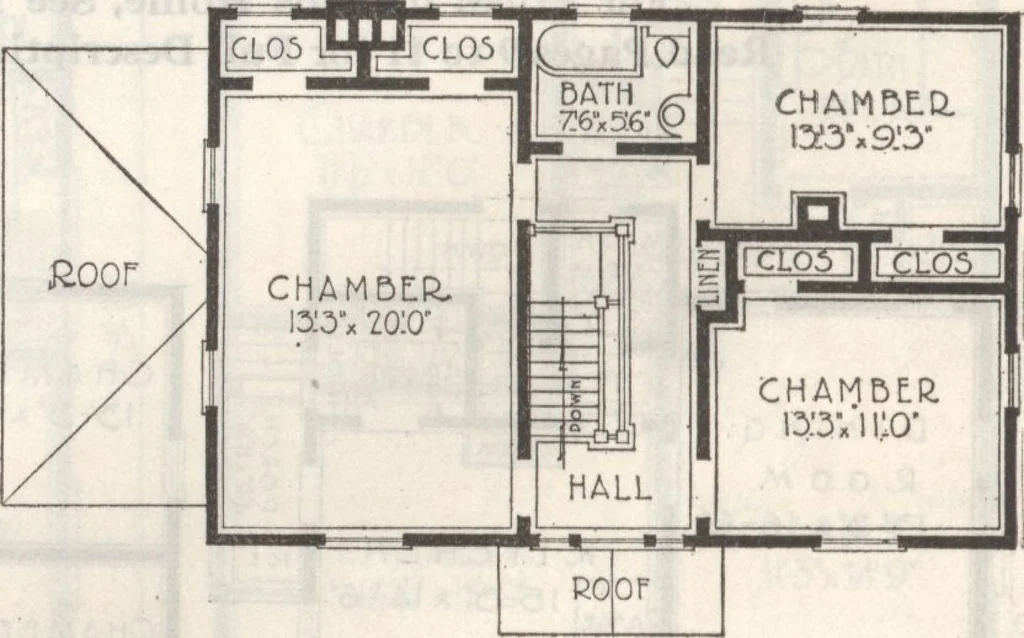
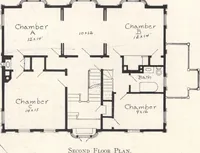
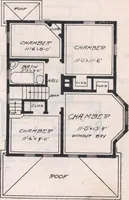
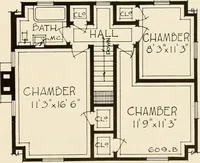
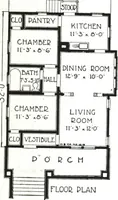
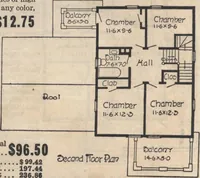
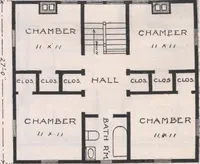
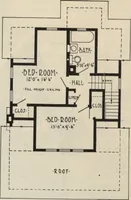
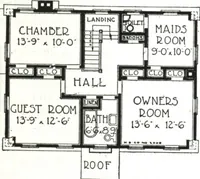
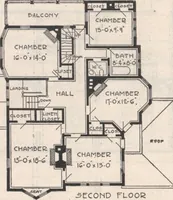
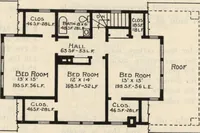
most convenient. Upstairs the arrangement is perfect. You will particularly be attracted by thebig family chamber with its two doors, two big closets, and windows in both walls. 2 tnGth gH Cn CL°Set m thZ halL This is fur™hed without extra cost and issimilar to the design shown on the colored… … Second Floor Plan
Architecture, Domestic · Designs and plans · Plumbing · Fuel-fired domestic water heaters · Lighting · And ballasts
Internet Archive · Building Technology Heritage Library · Public Domain Mark 1.0. Free to use for anything.