Russell F. Whitehead · Weyerhaeuser Forest Products · leaf 30
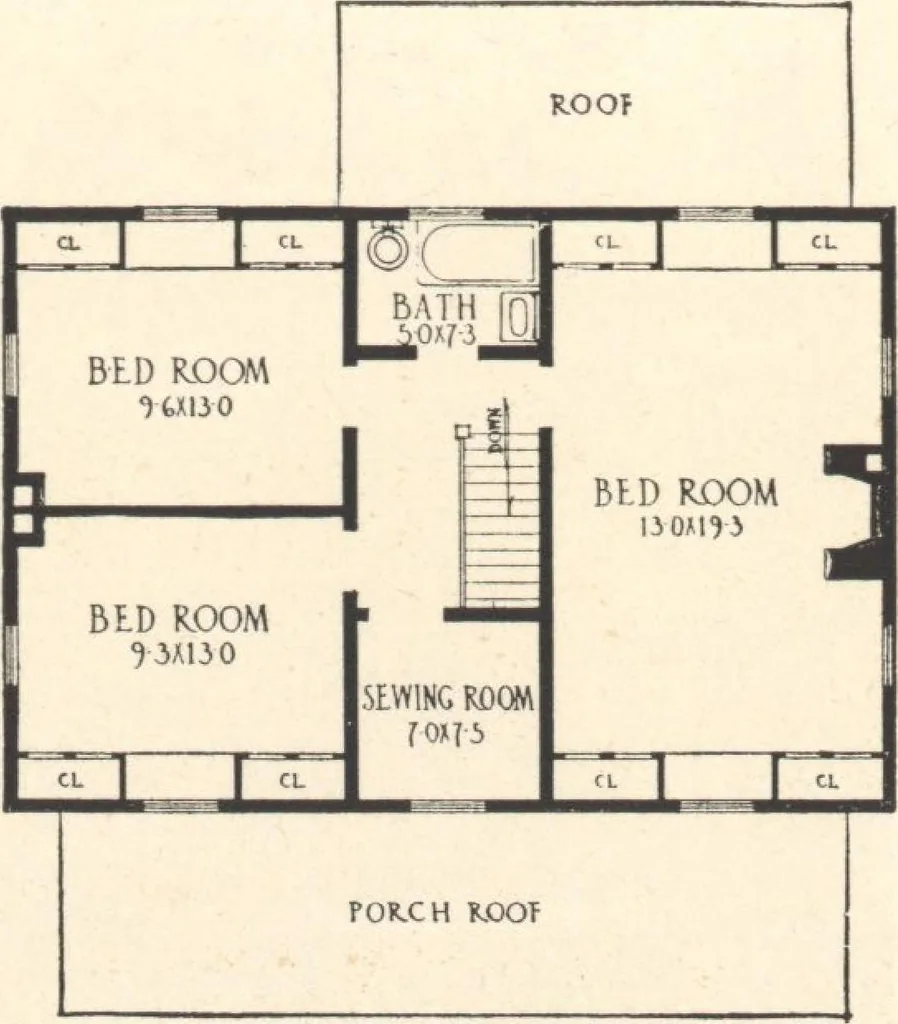
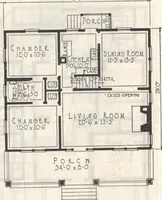
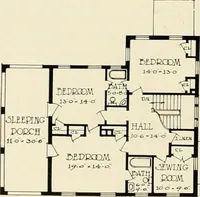
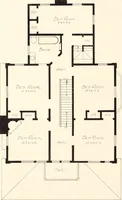
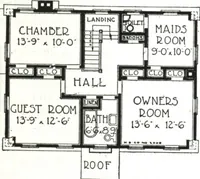
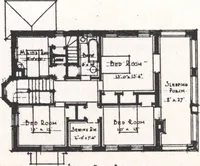
rentrances. The front hallway does not seemcrowded because the openings to the livingroom and dining room are wide. If moreprivacy is wanted for the dining room, theopening can be made into a single door.The dining room is large enough for a tableseating ten persons, or more—according toones idea… … Second Floor Plan used in connection with the living room.The kitchen is a complete little work roomin itself. It can be fitted with cupboards ofall sorts and sizes, built-in ironing boards,automatic water heaters, etc. All thefixtures receive good light and all can bereached without many steps.…
Architecture, Domestic · Designs and plans
Internet Archive · Building Technology Heritage Library · Public Domain Mark 1.0. Free to use for anything.