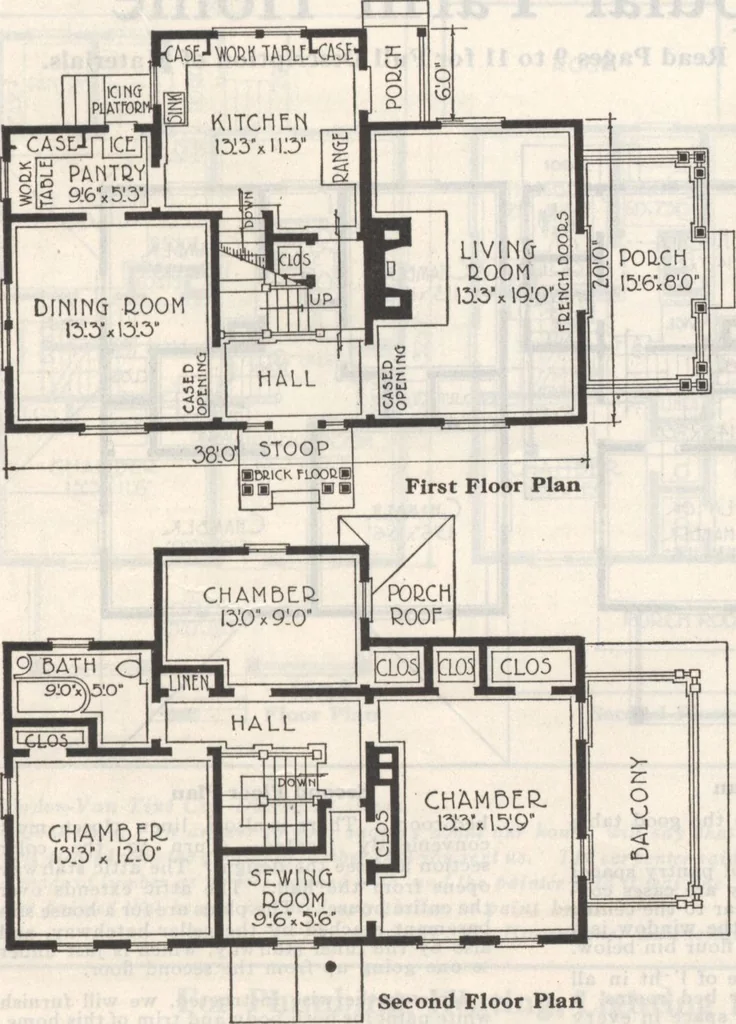
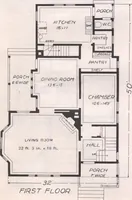
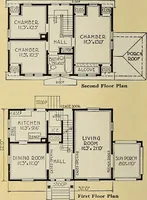
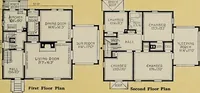
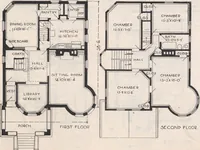
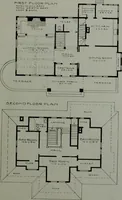
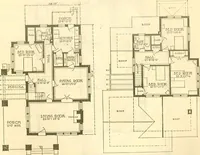
g room, as it has a door leadinginto the hall and a closet opening from it. The large linen closet opens .from thehall near the bath. Six cellar lights are provided for the basement which ex-tends under the house proper. The dignified aspect, the excellent proportions and the attention given… … Second Floor Plan For Plumbing, Heating, Lighting for This Home, See Last Pages of Book
Architecture, Domestic · Designs and plans · Plumbing · Fuel-fired domestic water heaters · Lighting · And ballasts
Internet Archive · Building Technology Heritage Library · Public Domain Mark 1.0. Free to use for anything.