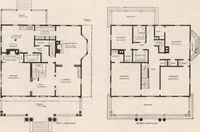
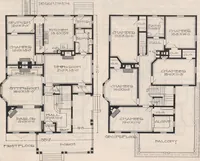
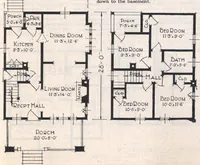
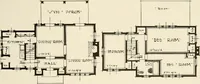
E. W. Stillwell and Co. · E. W. Stillwell and Co. · leaf 24
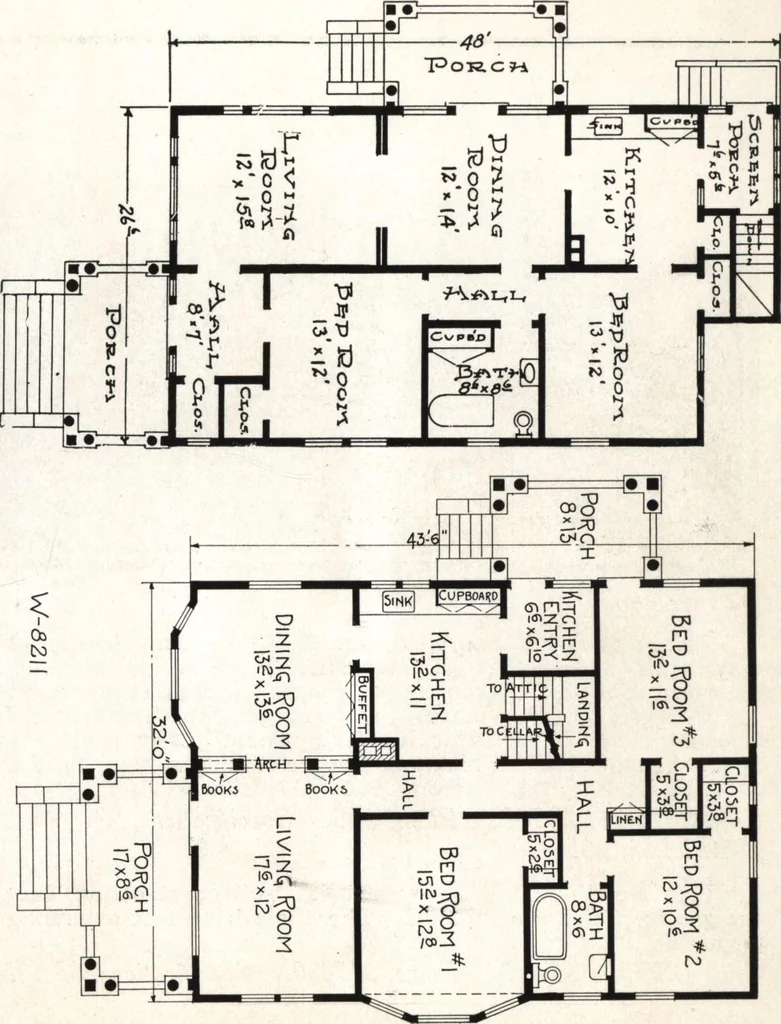
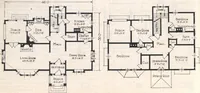
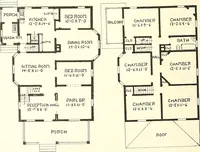
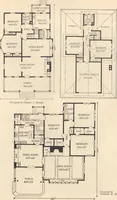
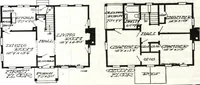
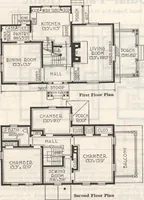
wn to the low foundation near the grade line. The porch floorsare wood. The roof is shingled. Plan No. W-821 calls for brick work around the porches. There is acellar under the kitchen and rear bed room. Plans, $15. Specifications, $2. Cost, $2300 to $2800.Material List, $5. Plan No. W-8211 is an… … Page 22 E. W. Stdlwell & Co.. Los Angeles, Cal.
Architecture, Domestic
Internet Archive · Building Technology Heritage Library · Public Domain Mark 1.0. Free to use for anything.