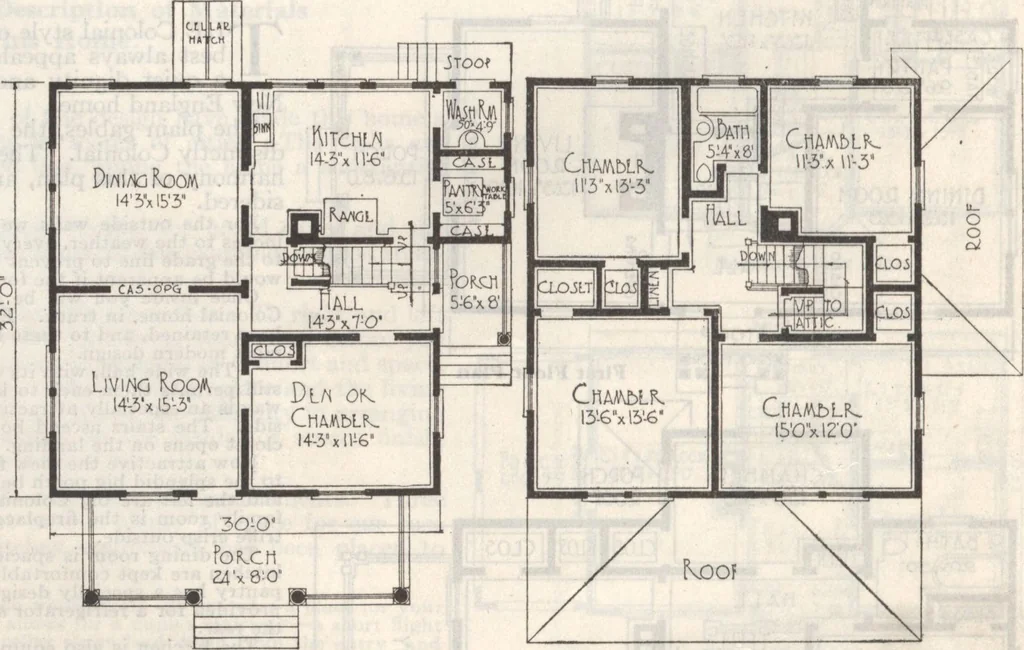
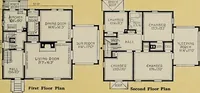
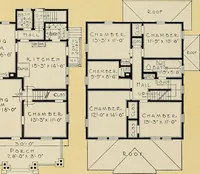
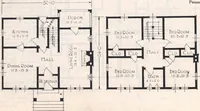
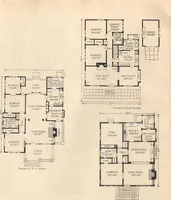
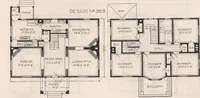
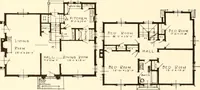
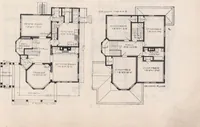
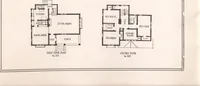
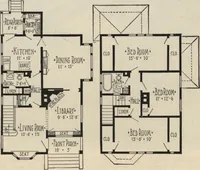
rrangement of the hall stairand side porch is ideal, and completely doesaway with the necessity of taking extra steps,and in bad weather is a protection to the freshlycleaned kitchen floor. The hall and side porch arrangement alsomake it possible for the men to enter the diningroom without having… … First Floor Plan through so frequently. Notice the good tablespace in the kitchen also. What is better than plenty of pantry space?On the side waWs of the pantry are cases con-sisting of doors and shelves clear to the ceilingand at the end walls beneath the window is awork table with drawers and a…
Architecture, Domestic · Designs and plans · Plumbing · Fuel-fired domestic water heaters · Lighting · And ballasts
Internet Archive · Building Technology Heritage Library · Public Domain Mark 1.0. Free to use for anything.