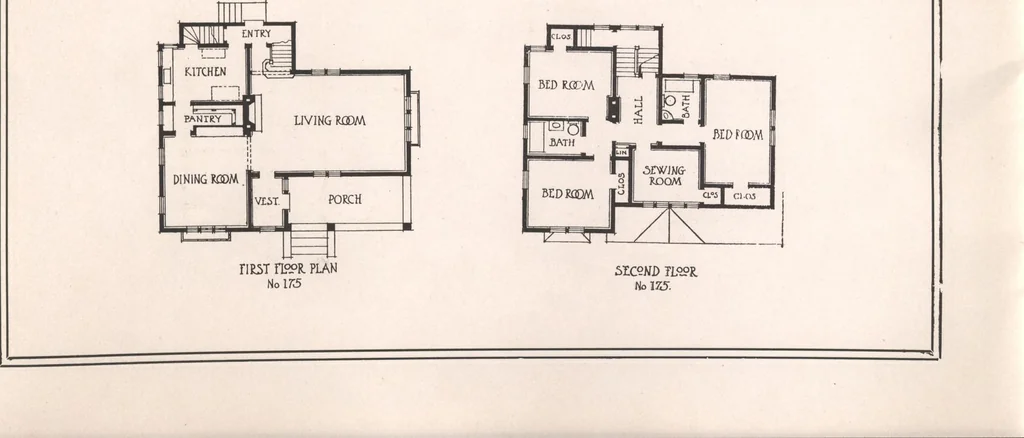
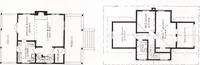
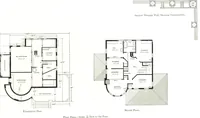
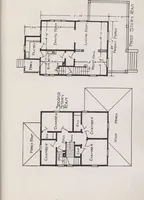
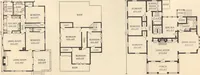
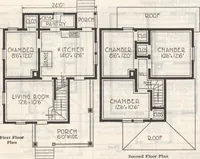
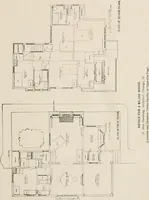
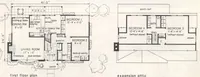
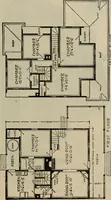
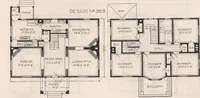
e is to be abasement under the entire house which may be built either in stone or concrete, and to contain a boilerroom, fuel room, store room, vegetable room and laundry. The exterior is suitable for either brick or rough cast for the first story, the second story andgables to have half-timber and… … In this plan the living-room is 12x23 feet not including the bay. The dining-room measures 11x15feet; kitchen 9-6x12-6, and the front porch 9-6xl2-ft. In the living-room there is a large fireplace andwindows on three sides of the room. The dining-room is separated from the living-room by a…
Architecture, Domestic · Designs and plans
Internet Archive · Building Technology Heritage Library · Public Domain Mark 1.0. Free to use for anything.