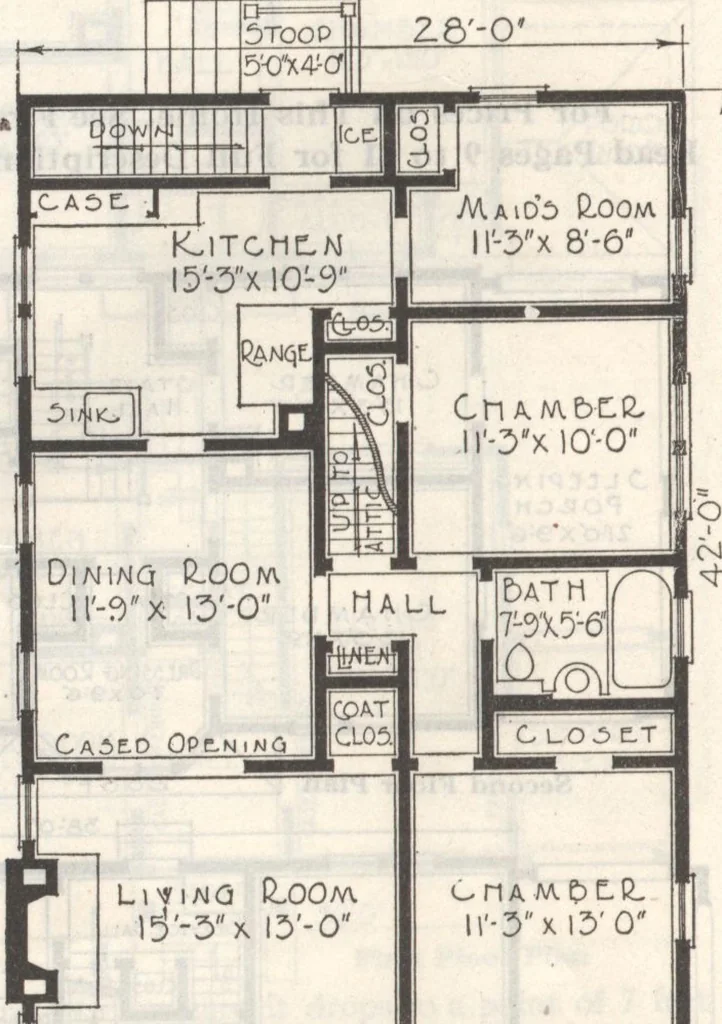
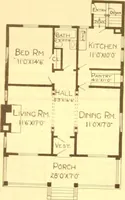
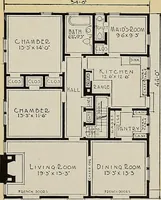
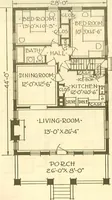
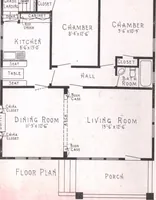
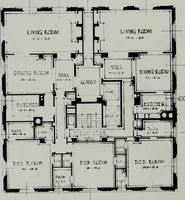
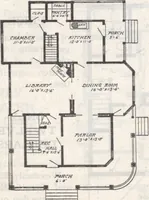
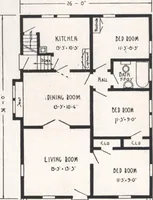
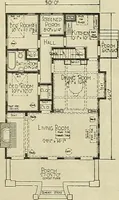
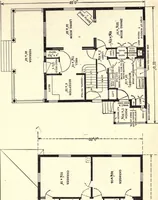
s of alittle inner hall—a much more satisfactorydevice. The stairway to the attic, which isover the entire house, ascends from this hallalso. The door to the rear entry is glazed. And though this house may appear only ofaverage size, it affords two bedrooms andmaids room. The latter is entirely… … LlVlAlO CLOOM lf-3 x 13) 0 P o dCM!8-Offx8-On Floor Plan For Plumbing, Heating, Lighting for This Home, See Last Pages of Book Guaranteed Prices-No Extras Page 45
Architecture, Domestic · Designs and plans · Plumbing · Fuel-fired domestic water heaters · Lighting · And ballasts
Internet Archive · Building Technology Heritage Library · Public Domain Mark 1.0. Free to use for anything.