Ray H. Bennett Lumber Co., Inc. · Ray H. Bennett Lumber Co., Inc. · leaf 53
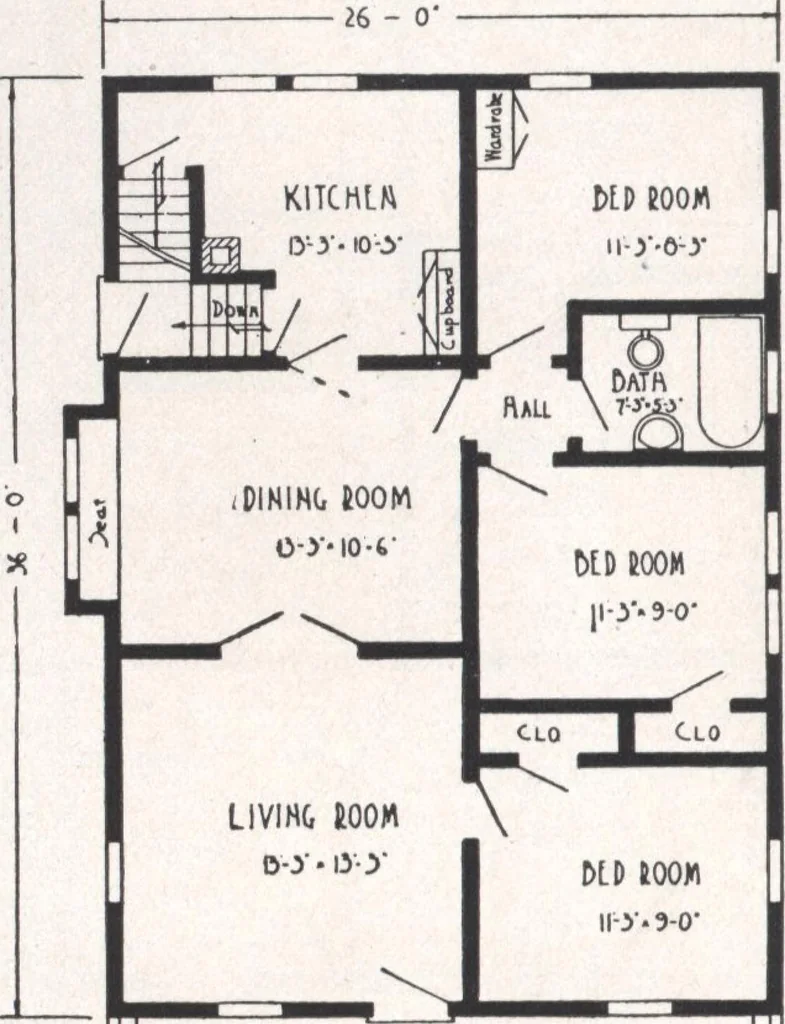
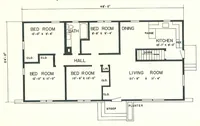
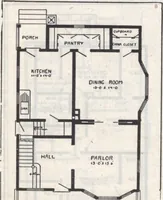
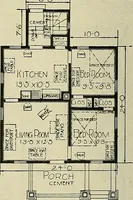
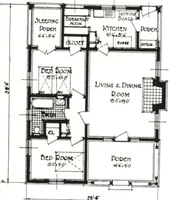
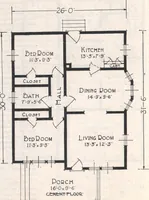
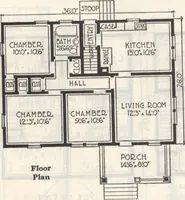
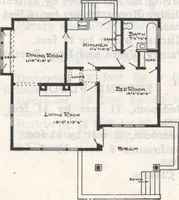
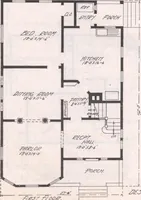
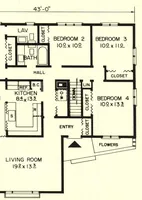
SPECIFICATIONS Ceiling height first floor approximately 9 ft. Girders 6 in. x 8 in. First floor joists 2 in. x 8 in. Ceiling joists 2 in. x 4 in. Rafters 2 in. x 6 in. Ceiling joists plan B 2 in. x 6 in. Front door—special design, 3 ft. x 6 ft. 8 in, and 1$4 in. thick, glazed.French doors between… … PGtCfl [52] rxoot PLAN jy • MAIL POST CARDlYlCCat once for our very latestMinimum-Cost-Plan Price. FLOOR PLAN ! n=n n=n 20 ft. x 30 ft. or22 ft. x 30 ft. over all5 Rooms and Bath ffl#7/,/iti// Beyond the rather striking economy which we believev^/C/A/l/t// Lv you find in purchasing your home the…
Architecture, Domestic · Designs and plans
Internet Archive · Building Technology Heritage Library · Public Domain Mark 1.0. Free to use for anything.