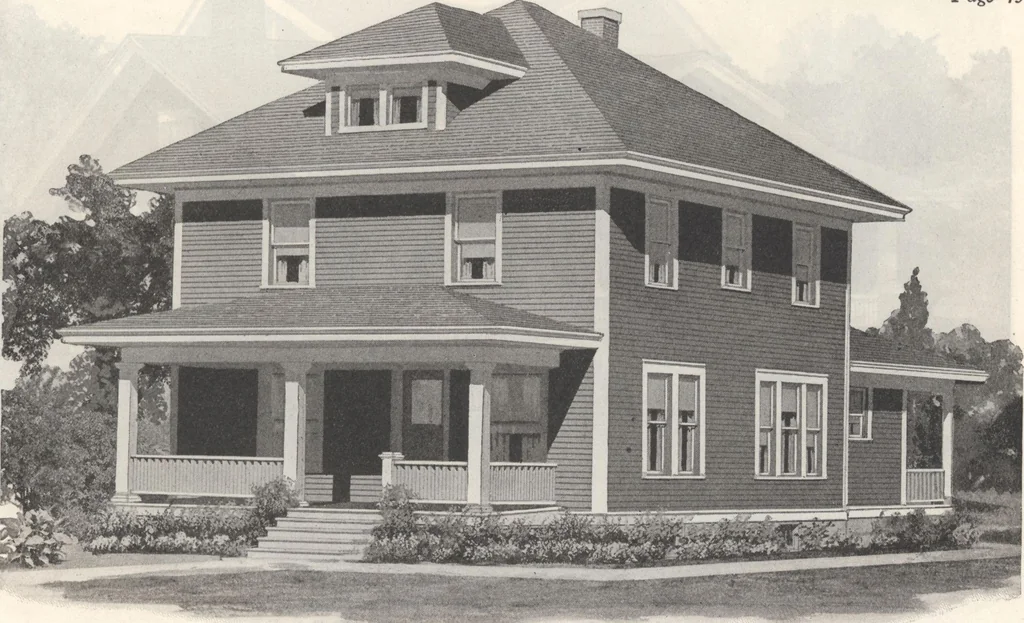
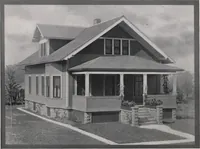
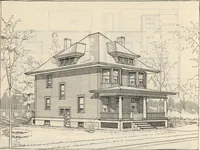
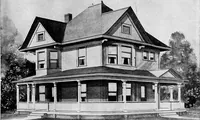
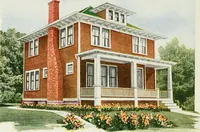
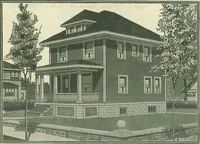
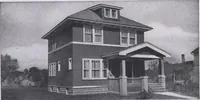
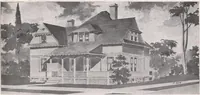
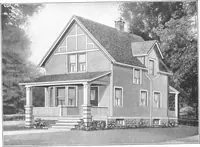
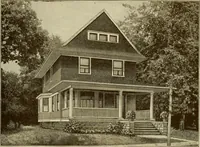
LlVlAlO CLOOM lf-3 x 13) 0 P o dCM!8-Offx8-On Floor Plan For Plumbing, Heating, Lighting for This Home, See Last Pages of Book Guaranteed Prices-No Extras Page 45 … Home No. 527. Material Furnished Either Ready Gut or Not Ready Cut Specially Designed for the Farm Family For Prices on This Home, See First Page t>~~a r»rt^„„ n*„ <i ^ ^ n . £4-0 Read Pages 9 to 11 for Full Description of Materials.
Architecture, Domestic · Designs and plans · Plumbing · Fuel-fired domestic water heaters · Lighting · And ballasts
Internet Archive · Building Technology Heritage Library · Public Domain Mark 1.0. Free to use for anything.