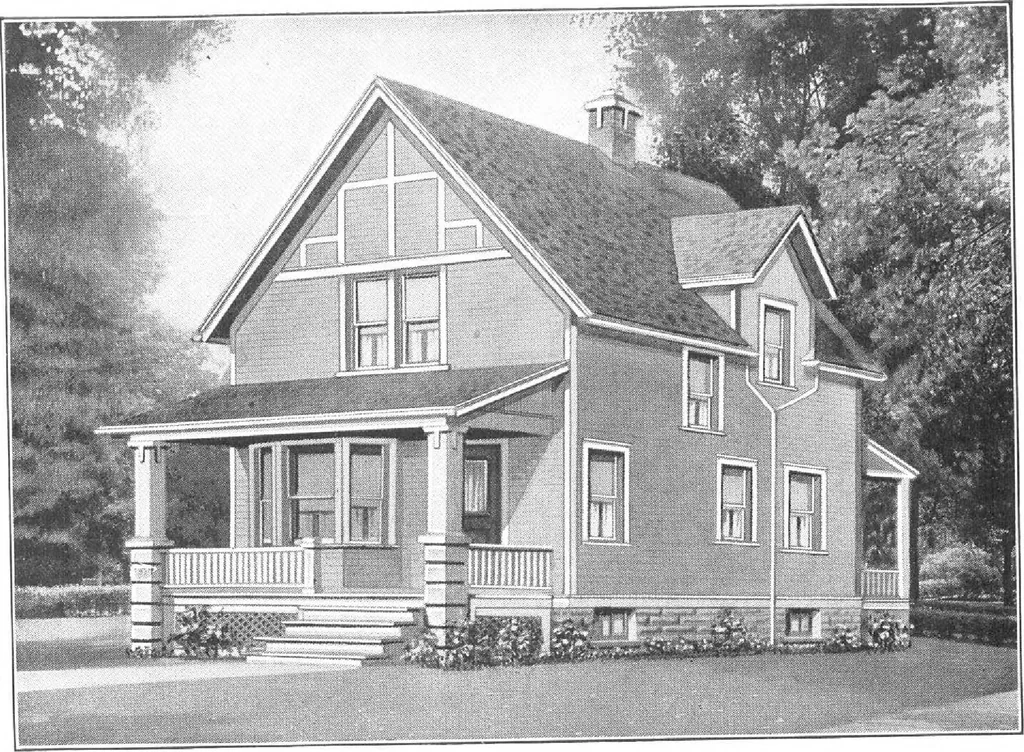
FIRST FL00E PLAN 3LC0MD FL00G PLAN HARRIS BROTHERS COMPANY, 35th and Iron Streets, CHICAGO, ILLINOIS Page 54 … Harris Home No. L-1525 Size, 20 ft. x 25 ft. 6 in. 6 Rooms Including Bays and Bath THE wise man builds for comfort and convenience, but never losessight of economy. The Harris Way builds to stay and makes every dollarcount, but does not sacrifice quality or looks to save a few cents. This designwm…
Architecture, Domestic · Designs and plans, prefab, kit houses
Internet Archive · Building Technology Heritage Library · Public Domain Mark 1.0. Free to use for anything.