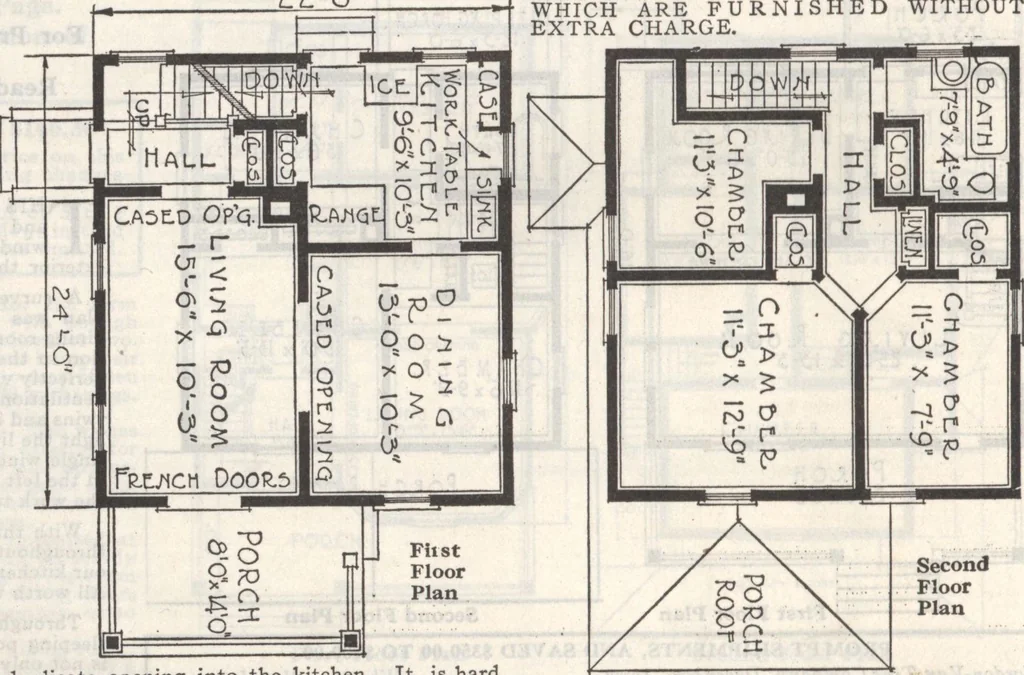
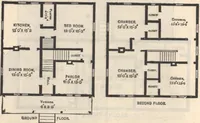
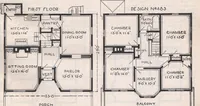
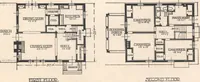
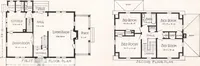
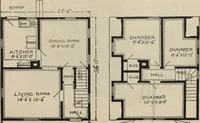
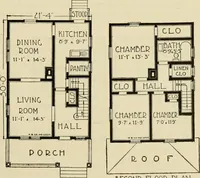
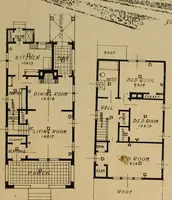
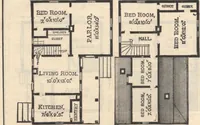
since the hooded stoopat the front shelters the entrance. The roofextending over the living room windows con-nects these two in a friendly fashion. The architect has improved the appearanceof this design by running the siding clear to thegrade line—exposing the foundation woulddestroy the present… … duplicate opening into the kitchen. It is hardto say which will give you the most service. t From the reception hall you have a viewthrough the cased opening, across the livingroom, and then through the French doors ontothe porch. Since there is a window just at thefoot of the stairs this is an…
Architecture, Domestic · Designs and plans · Plumbing · Fuel-fired domestic water heaters · Lighting · And ballasts
Internet Archive · Building Technology Heritage Library · Public Domain Mark 1.0. Free to use for anything.