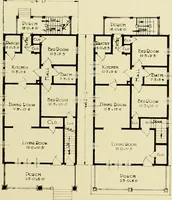
Plan book of Harris homes : book number seventy six (1920)
Harris Brothers Company (Chicago, Ill.) · The Company · leaf 76
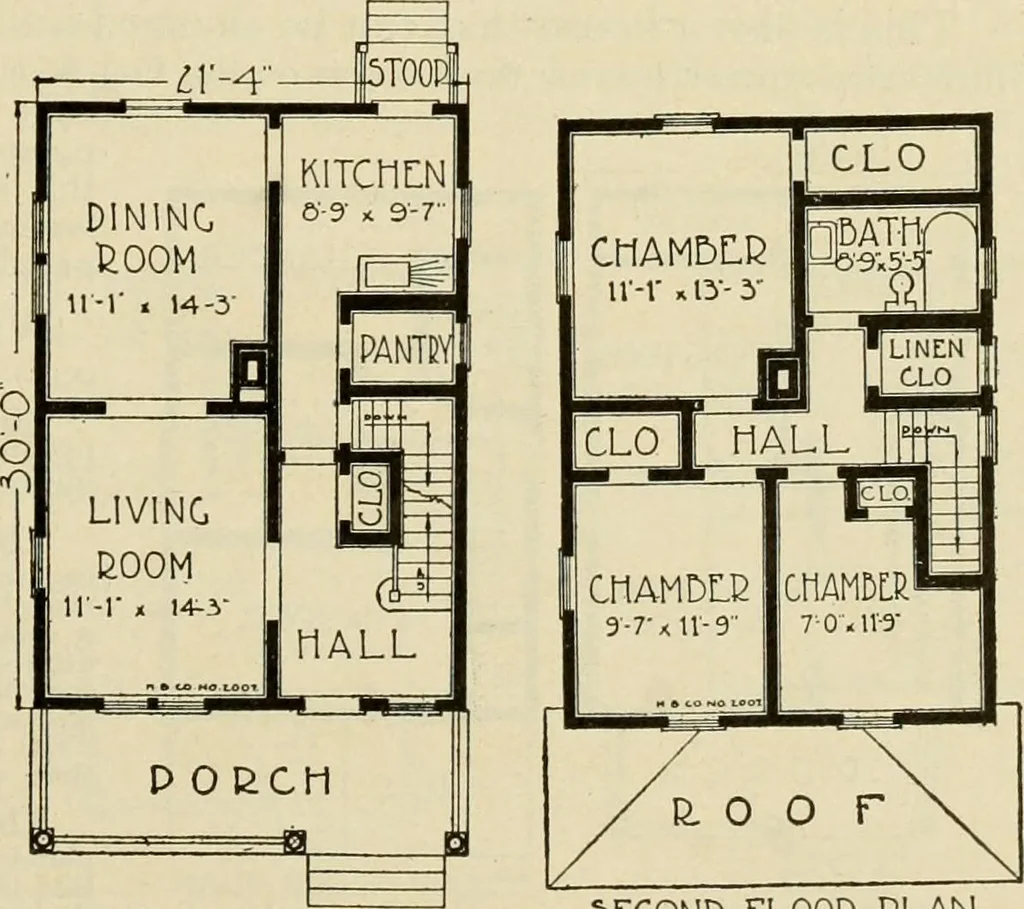
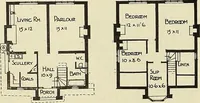
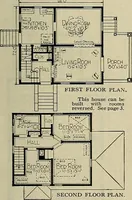
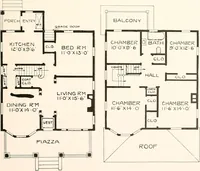
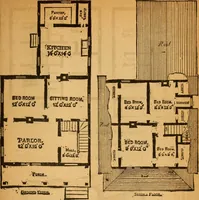
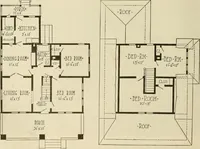
basementstairway is directly under-neath the main stairs andconveniently located. Separate entrances toall rooms on second floor,large closets and good sizedbathroom. The entire houseis well lighted, well ventilatedand partitions are so arrangedthat the chimney can beplaced to permit heatingeither… … riR^T FLOOC PLAN ^jlcomd flooc plan HARRIS BROTHERS COMPANY, 35th and Iron Streets, CHICAGO, ILLINOIS Pafte 75
Architecture, Domestic -- Designs and plans · Trade catalogs -- Architecture, Domestic -- Designs and plans
Internet Archive · Winterthur Library · Public Domain Mark 1.0. Free to use for anything.