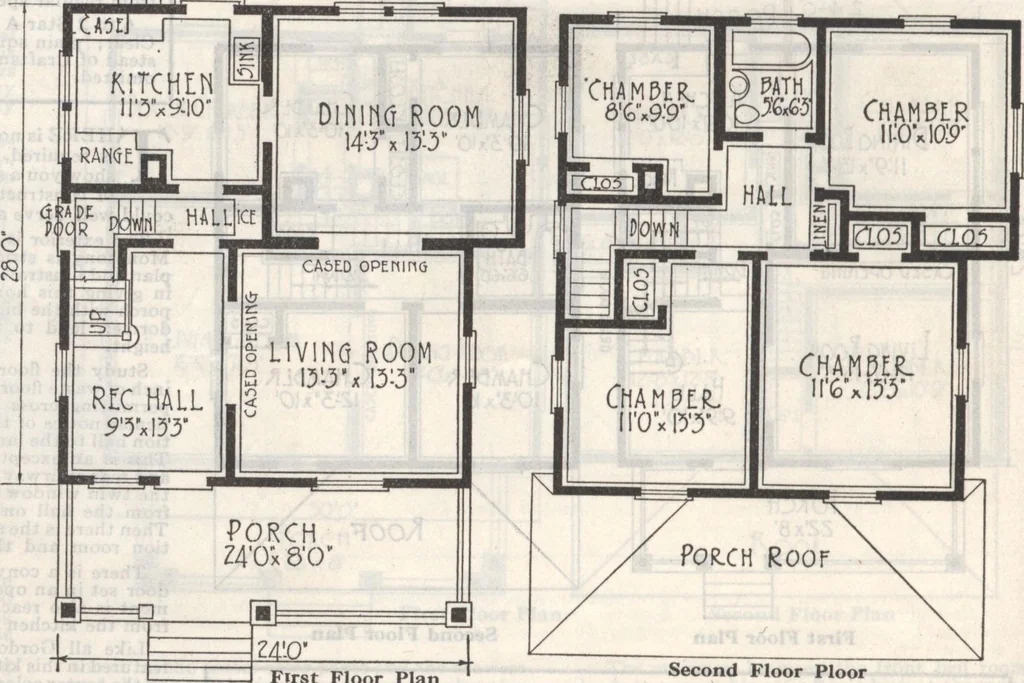
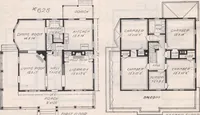
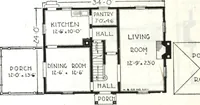
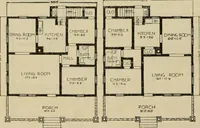
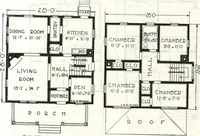
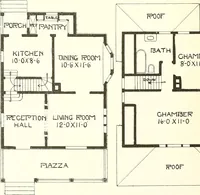
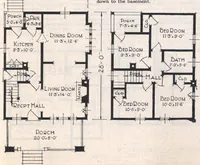
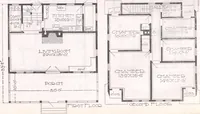
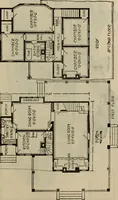
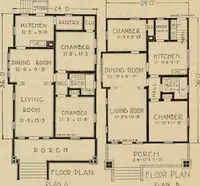
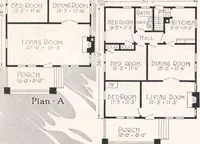
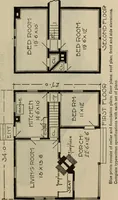
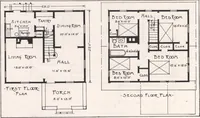
heir place in the fruit cellar. The basementaffords enough space for fruit cellar, a laundryand furnace room, if you desire them. The inner hall is the logical place for yourrefrigerator. The door to basement stairsopens just opposite the space for it. An out-side entrance to the basement stair is… … First Floor Plan for the kitchen as is indicated by the stoopthe rear. well ventilated andon the stair landing. This upstairs halllighted by the win do . The four large sleeping rooms also have mostexcellent ventilation and light with their windowsin adjoining walls. Good closet space has Second…
Architecture, Domestic · Designs and plans · Plumbing · Fuel-fired domestic water heaters · Lighting · And ballasts
Internet Archive · Building Technology Heritage Library · Public Domain Mark 1.0. Free to use for anything.