Harris Brothers Company · Harris Brothers Company · leaf 66
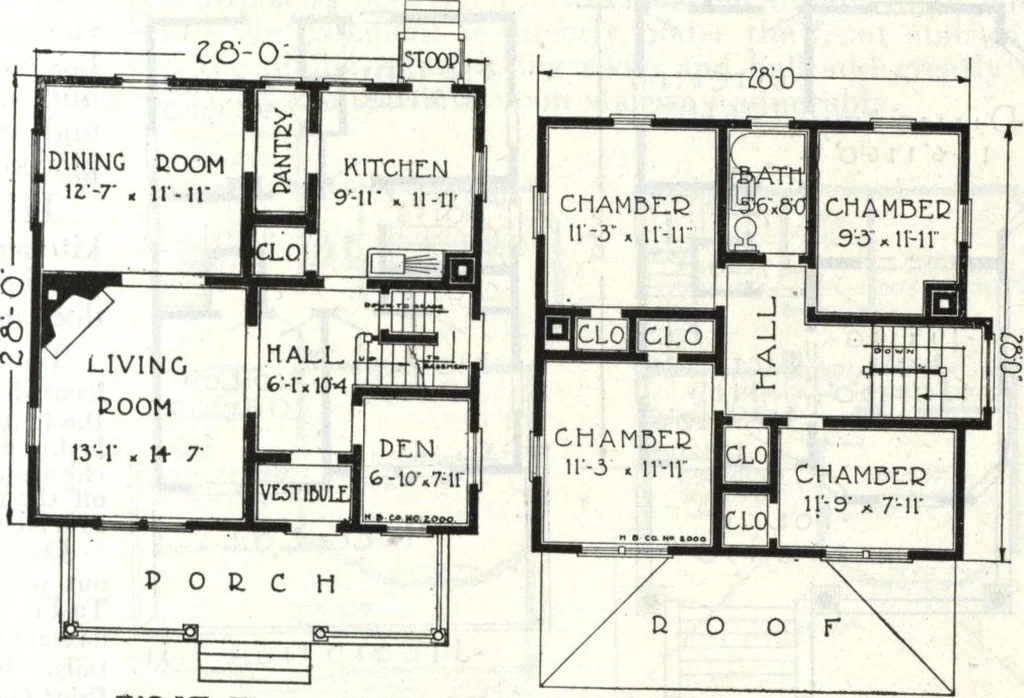
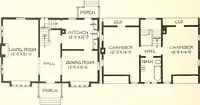
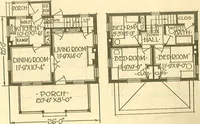
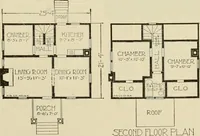
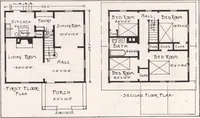
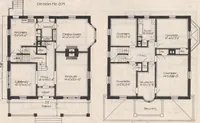
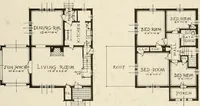
un-approaehed prices. Special attention is called to the convenience of the ascent tothe second floor—no-tice the main stairwayis reached from thefront hall or kitchen.Another important ad-vantage in this home isthe proper arrange-ment of the rooms foreconomical plumbingand heating plant… … FIH5T FLOOC PLAN 3CG0ND FLDOP HARRIS BROTHERS COMPANY, 35th and Iron Streets, CHICAGO, ILLINOIS Page 65
Architecture, Domestic · Designs and plans
Internet Archive · Building Technology Heritage Library · Public Domain Mark 1.0. Free to use for anything.