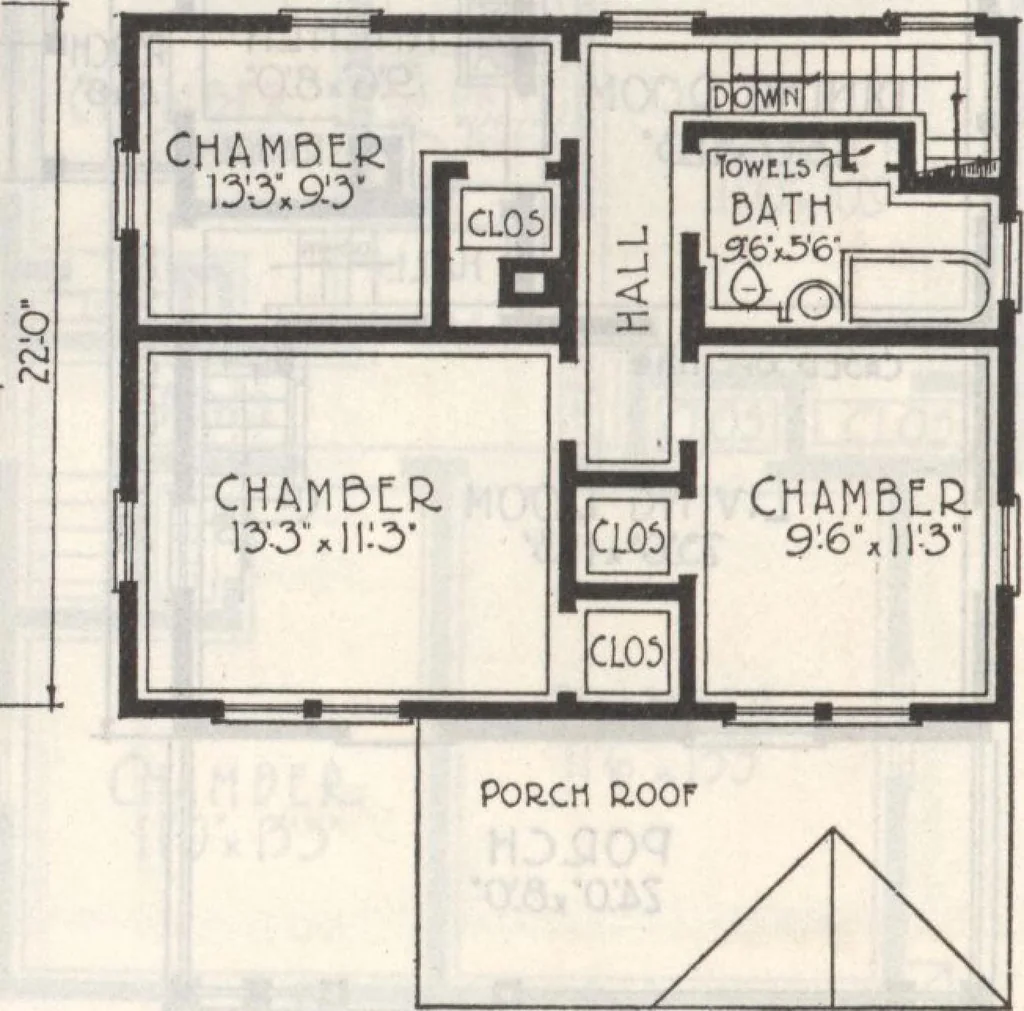
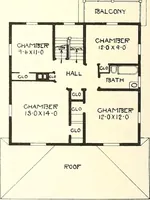
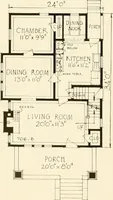
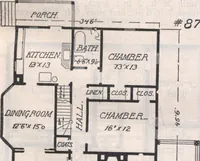
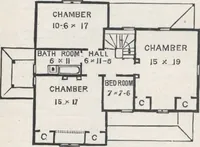
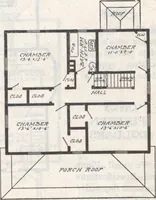
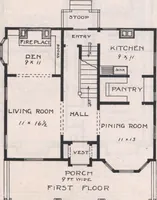
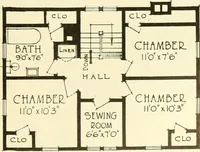
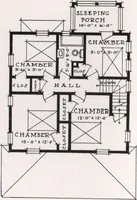
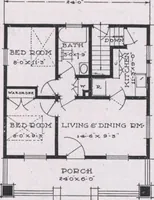
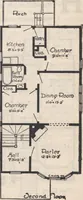
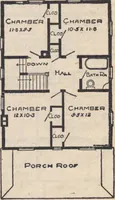
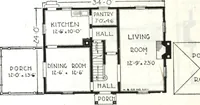
the part of the architects.These closets are each furnished with shelf, hook strip andcoat hooks, equipping them completely. After having studied the accompanying plan and illus-tration you, too, must make the assertion that here arecomfort and value, hence satisfaction, all combined. PAINT—Unless… … Second Floor Plan First Floor Plan I AM VERY WELL PLEASED Water town, Wis. Dear Sirs: Your letter of August 9th received with reference to express charges on roll ofasbestos paper which was shipped to me June 17th. The charges were so small I did not careto bother you about it. J also received…
Architecture, Domestic · Designs and plans · Plumbing · Fuel-fired domestic water heaters · Lighting · And ballasts
Internet Archive · Building Technology Heritage Library · Public Domain Mark 1.0. Free to use for anything.