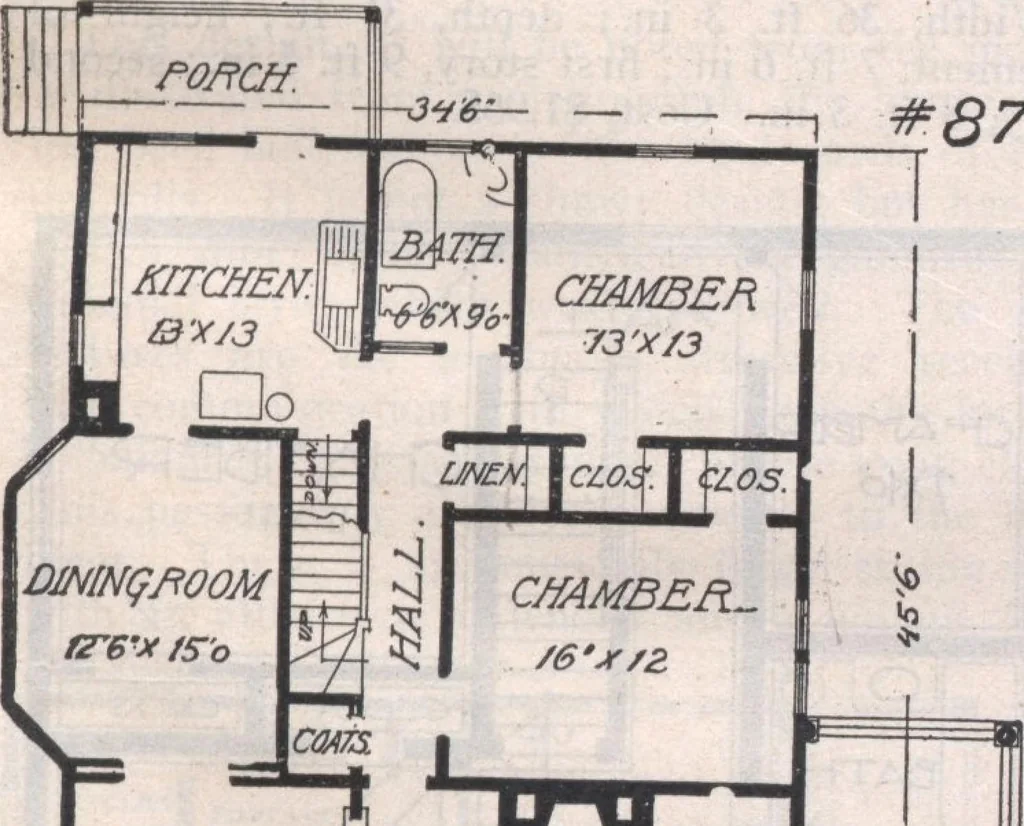
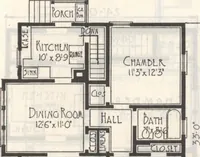
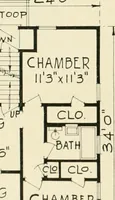
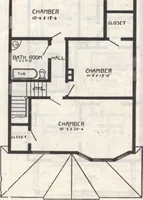
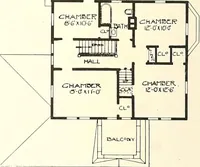
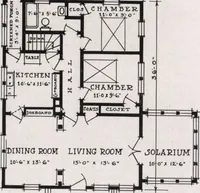
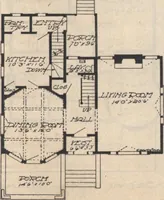
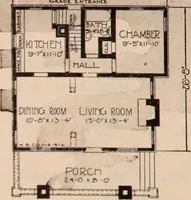
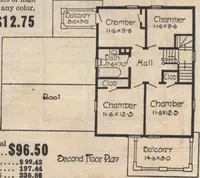
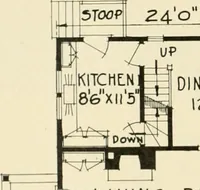
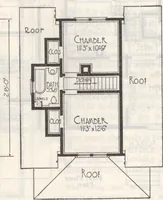
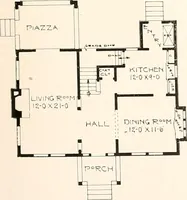
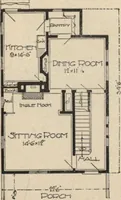
DESIGN In this cottage we have a typical southern orCalifornian home. The construction of the cot-tage is of frame with siding for the finishof thefirst story and shingles and plaster with compo-sition ornaments in the gables. The treatment ofthe gables and cornices adds greatly to the effectof the… … SJT77NGROQM LMKQRAjLL PORCH eiftsr FLOOR K 879 A basement is planned to be under the diningroom, hall and chamber and contains a hot airheating plant and laundry. The three principalrooms have hardwood floors and finish, the bal-ance of the finish being of soft wood painted orstained. Cost, $2,100.…
Architecture, Domestic · Designs and plans
Internet Archive · Building Technology Heritage Library · Public Domain Mark 1.0. Free to use for anything.