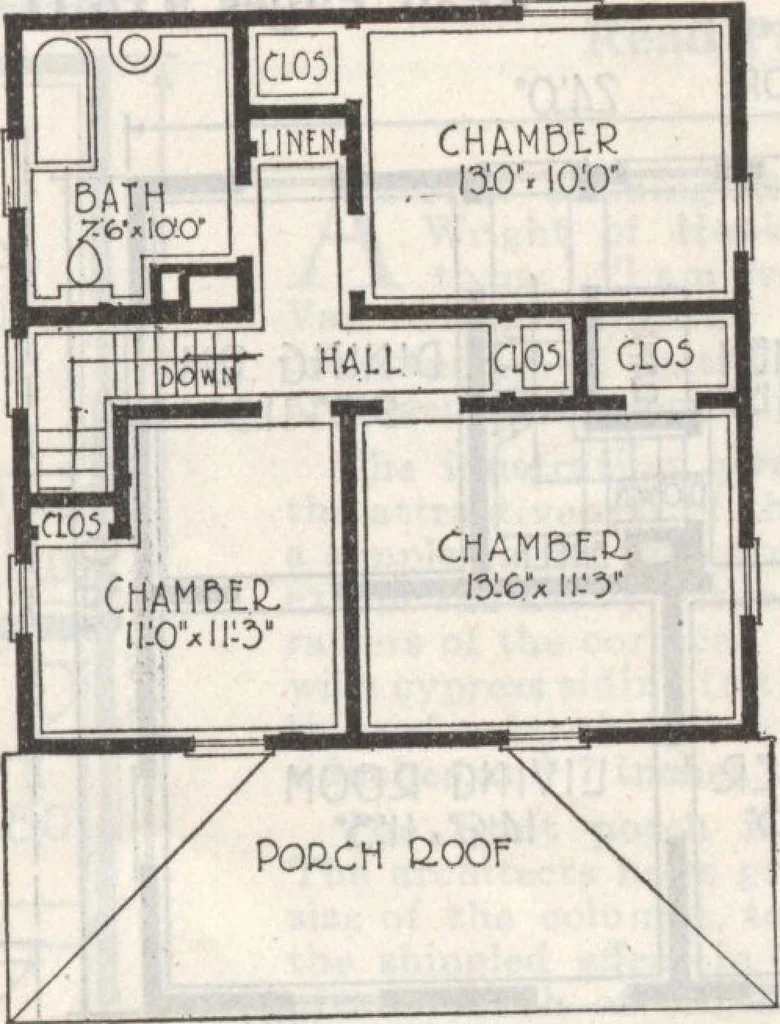
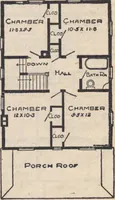
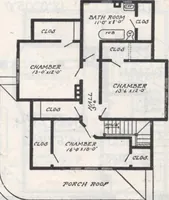
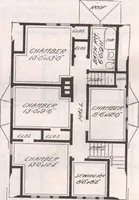
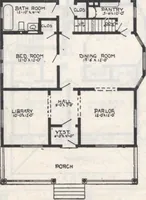
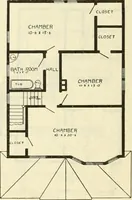
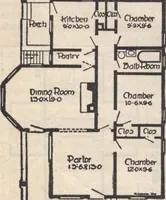
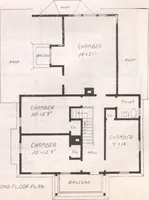
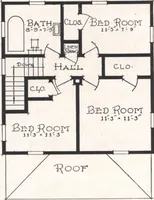
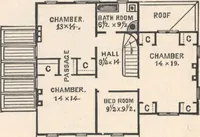
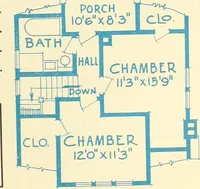
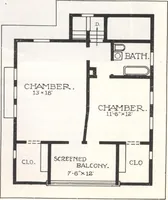
Home No. 556^ Material Furnished Either Ready Cut or Not Heady Cut A Substantial Seven Room House fc PTOOP- j Wpr . ¥ KlTCHtH\zr . loir DINING R-OOM iw< \ao HALL CJbtooptfimo LIVING ROOM porch t£Q\&Om m-- … First Floor Plan Second Floor Plan SAVED A NICE LITTLE SUM* Bowen, 111, March 4th, 1918. tnfenrtn* *r«f*«f / cJow thanking the ^S^^^Jg J°r For Prices on This Home, See First Page.See Pages 9 to 11 for Full Description of Materials. EVEN a hasty glance at the above photograph and the accom-panying…
Architecture, Domestic · Designs and plans · Plumbing · Fuel-fired domestic water heaters · Lighting · And ballasts
Internet Archive · Building Technology Heritage Library · Public Domain Mark 1.0. Free to use for anything.