Cottage houses for village and country homes (1899)
S. B. Reed · Orange Judd Co. · leaf 113
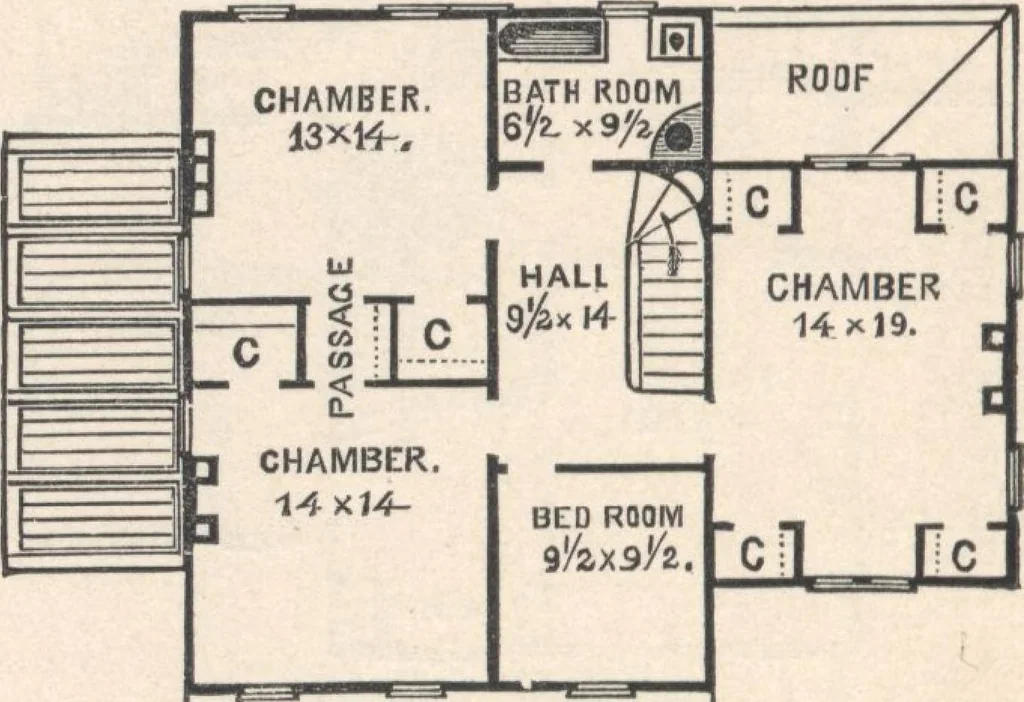
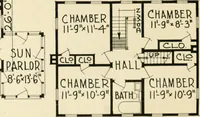
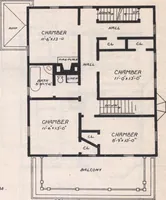
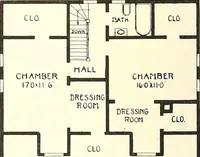
o the basement. The rearentry is cut off from the main hall (to save the lattcifrom much common use and wear), and has a wash-bowl,and stairs leading to the basement. The rear porch anddining-room pantry are both under a roof similar to thatshown for the front piazza; the pantry extending to… … ^_RDQF_ Fig. 87.—PLAN OF SECOND STOKY. ay.-inch fluted ballustcrs, all of hard-wood Second Story (fig. 87).—Hight of ceiling in main part, 9 feet;in wing, 8 feet. The divisions are: a hall, three cham-bers, a bedroom, bath-room, and six closets, all of ampledimensions. Mantel shelves with trusses…
Architecture, Domestic · Designs and plans
Internet Archive · Building Technology Heritage Library · Public Domain Mark 1.0. Free to use for anything.