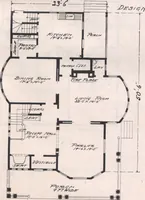
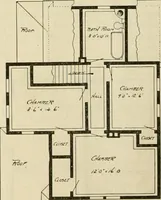
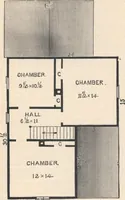
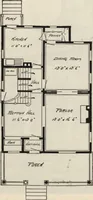
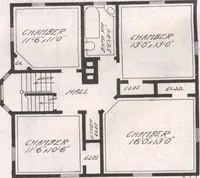
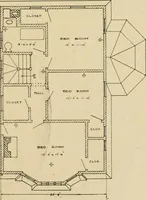
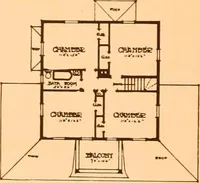
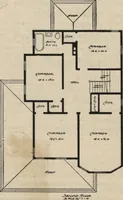
Guaranteed building plans with interior views and details : a standard collection of new, original and artistic designs of cottages, bungalows, residences and flats of frame, brick, cement, plaster, concrete blocks, hollow tile, stucco etc. and farm buildings of all descriptions together with interior and exterior details and interior views. (1915)
William A. Radford · Radford Architectural Company · leaf 111
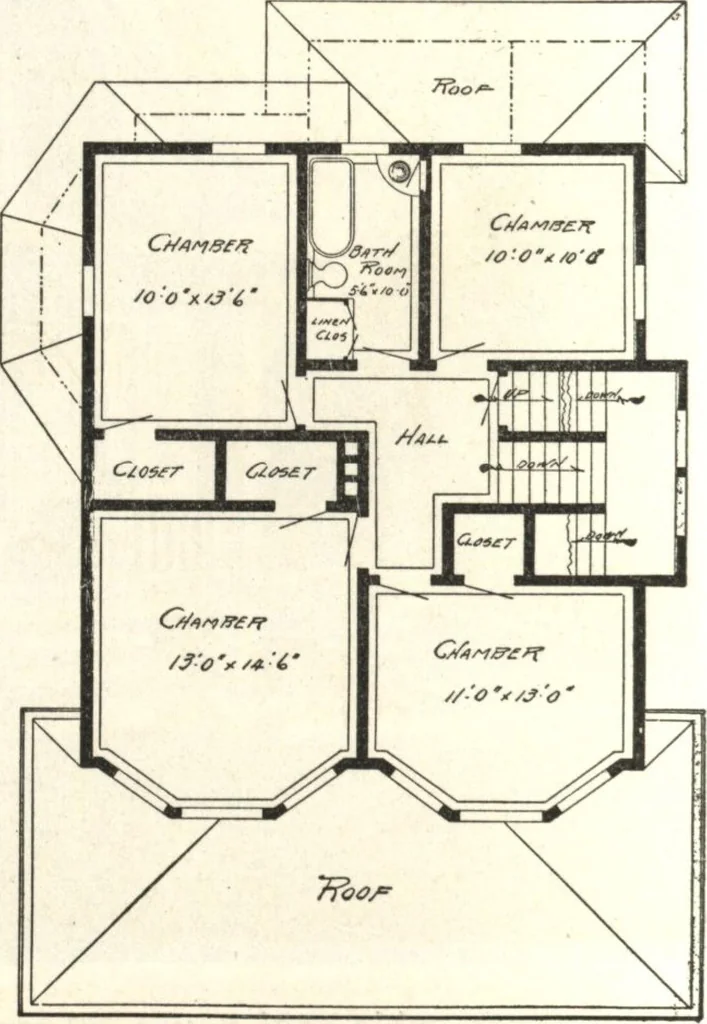
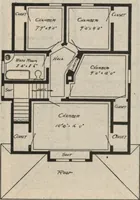
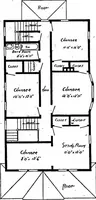
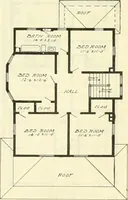
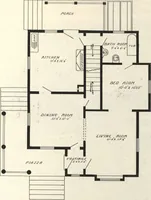
First Floor. Second Floor. Arrangement of House, Size 27 Ft. 6 In. by 31 Ft. GUARANTEED BUILDING PLANS 113 Seven-Room Two-Story House The main idea in this design is gen-eral utility. It is a medium priced housecontaining some special features requir-ed by certain owners, one of which is abedroom…