Cyclopedia of architecture, carpentry, and building : a general reference work ... (1907)
American School of Correspondence · Chicago : American Technical Society · leaf 289
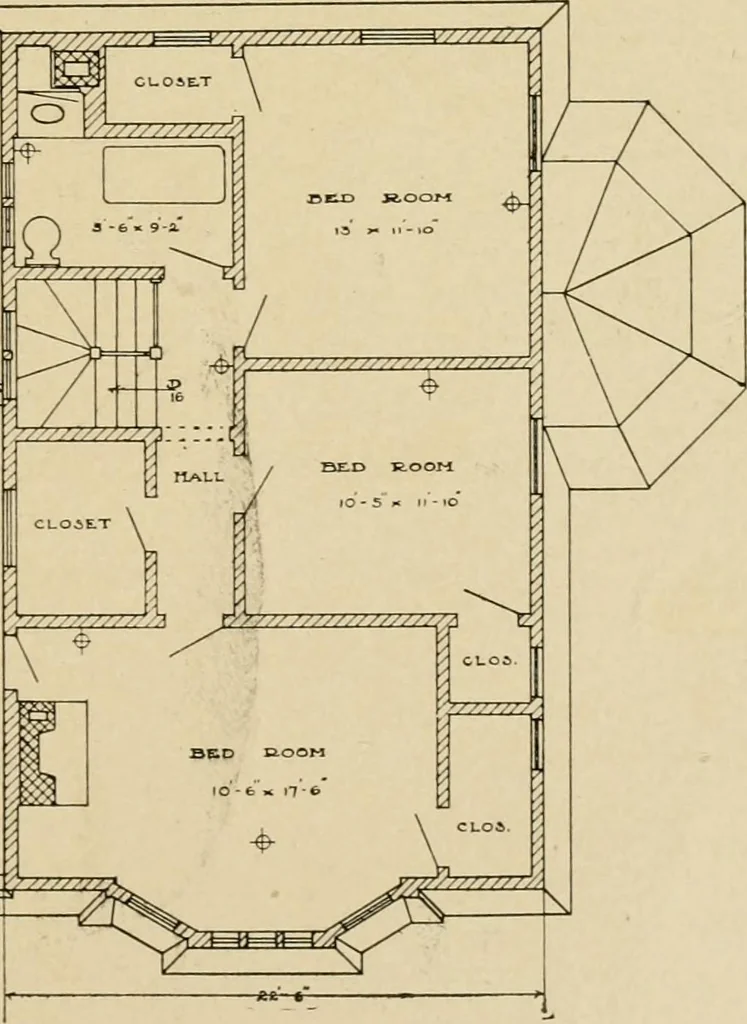
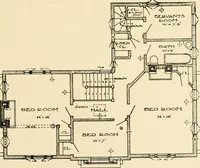
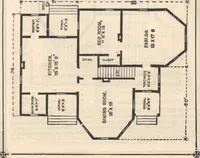
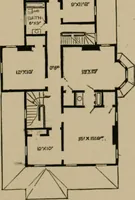
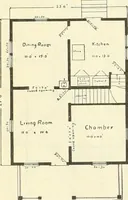
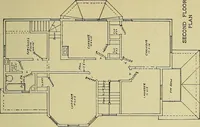
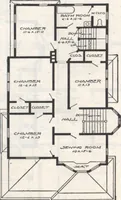
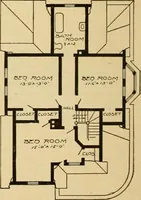
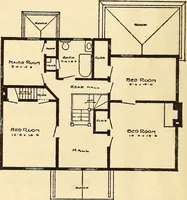
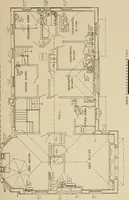
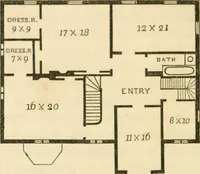
,»a.-7 rSRST FLCCE PLAN 1*5 ei Jj if? iT 1 lit p \^^ wm PV^ RESIDENCE FOR MRS. THOS. G. GAGE. ROGERS PARK, CHICAGO, ILL. John B. Fischer, Architect, ChicagoThe Porch Faces East toward Lake Michigan. … OECOND rLODB PLAN . ESTIMATING If the figure is considered as hollow, then the cubical contentsbecomes its capacity or capability of containing matter. The linear dimension of a figure is expressed by its length in adirect line in any direction and has no regard to breadth or thickness. Units. The…
Architecture · Building · Carpentry
Internet Archive · Public Domain Mark 1.0. Free to use for anything.